Skip main navigation
Closed
  • Listed by: RE/MAX Best Choice • Chrissy M Goheen • Contact: 573-518-4178
    Bought with: RE/MAX Realty Experts
    $171,100

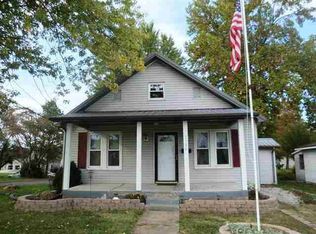
    1128 W Sainte Maries St, Perryville, MO 63775

    3beds
    1,008sqft
    Single Family Residence
    Built in 1962
    6,969 Square Feet Lot
    $171,100 Zestimate®
    $170/sqft
    $1,119 Estimated rent

    Home value

    $171,100

    $163,000 - $180,000

    $1,119/mo

    Zestimate® history
    Loading
    Loading...

    Owner options

    List your home for rent

    $1,119/mo

    Rent Zestimate®

    Find your next renter with Zillow Rental Manager. Plus, with online applications, you can quickly screen prospective tenants – for free.

    Learn more

    $1,119/mo

    Rent Zestimate®

    Refinance and save

    $1,116/mo

    Est. payment

    Refinancing to a lower rate could help reduce your monthly payments and save thousands over the life of the loan.

    See today's rates

    $1,116/mo

    Est. payment

    Explore your selling options

    Work with a Zillow partner agent

    Leverage their expertise and Zillow's premium Showcase listings to get your home seen by more buyers.

    Get started

    List with your own agent

    Get your home in front of millions of buyers by listing it on Zillow.

    Learn how to do it

    Sell it yourself

    Take full control of how buyers see your home on Zillow by listing For Sale by Owner (FSBO).

    List your home

    What's special

    Bonus roomNew roofAc unitEngineered wood flooringFresh paintNeutral color paletteNew countertops

    Are you ready for this totally TRANSFORMED, UPDATED STUNNER? Everywhere you look there’s not a surface, floor, door, wall, fixture, window, appliance etc. in this home that hasn’t been UPDATED, REMODELED, REPLACED or ENHANCED in some way. It’s got a NEW Roof, Furnace, AC Unit, Water Heater, & MORE. Fresh Paint, New Drywall, Engineered Wood Flooring, New Cabinets, New Countertops, New Sinks & STILL THERE’S MORE! Making a 2 bedroom into 3 with bonus room as an additional sleeping area could be 4. Can you say Structure & Style with a neutral color palette that’s current with the times? You don’t wanna miss out on your opportunity to own this home! This is a Fannie Mae HomePath® property. HomePath® is proud to launch our HomePath® Ready Buyer program, a comprehensive online homebuyer education course. First Time Homebuyers who complete this education course prior to their initial offer may request up to 3% closing cost assistance toward the purchase of a HomePath property. No sign in Yard. SpecialListingConditions: Foreclosure

    This property is off market, which means it's not currently listed for sale or rent on Zillow. This may be different from what's available on other websites or public sources.

    Zillow last checked:

    Listing updated:

    Listed by:

    Chrissy M Goheen 573-518-4178,

    RE/MAX Best Choice

    Bought with:

    Amy L Cates, 2016005553

    RE/MAX Realty Experts

    Source: MARIS,MLS#: 23024329MLS LogoOriginating MLS: Southern Gateway Association of REALTORS

    Facts & features

    Interior

    Bedrooms & bathrooms
    • Bedrooms: 3
    • Bathrooms: 1
    • Full bathrooms: 1
    • Main level bathrooms: 1
    • Main level bedrooms: 3
    Bedroom
    • Features: Floor Covering: Wood Engineered, Wall Covering: None
    • Level: Main
    Bedroom
    • Features: Floor Covering: Wood Engineered, Wall Covering: None
    • Level: Main
    Bedroom
    • Features: Floor Covering: Wood Engineered, Wall Covering: None
    • Level: Main
    Bathroom
    • Features: Floor Covering: Wood Engineered, Wall Covering: None
    • Level: Main
    Bonus room
    • Features: Floor Covering: Wood Engineered, Wall Covering: None
    • Level: Main
    Kitchen
    • Features: Floor Covering: Wood Engineered, Wall Covering: None
    • Level: Main
    Living room
    • Features: Floor Covering: Wood Engineered, Wall Covering: None
    • Level: Main
    Heating
    • Natural Gas, Forced Air
    Cooling
    • Central Air, Electric
    Appliances
    • Included: Dishwasher, Microwave, Gas Range, Gas Oven, Gas Water Heater
    Features
    • Eat-in Kitchen, Pantry, Center Hall Floorplan, Kitchen/Dining Room Combo
    • Flooring: Hardwood
    • Doors: Panel Door(s)
    • Windows: Insulated Windows, Tilt-In Windows
    • Basement: None
    • Has fireplace: No
    • Fireplace features: None
    Interior area
    • Total structure area: 1,008
    • Total interior livable area: 1,008 sqft
    • Finished area above ground: 1,008

    Property

    Parking
    • Parking features: No Driveway, Off Street
    • Has uncovered spaces: Yes
    Features
    • Levels: One
    Lot
    • Size: 6,969 Square Feet
    • Features: Level
    Details
    • Parcel number: 116.0024001022011.00000
    • Special conditions: In Foreclosure,Real Estate Owned

    Construction

    Type & style
    • Home type: SingleFamily
    • Architectural style: Bungalow
    • Property subtype: Single Family Residence
    Materials
    • Asbestos
    • Foundation: Slab
    Condition
    • Updated/Remodeled
    • New construction: No
    • Year built: 1962

    Utilities & green energy

    • Sewer: Public Sewer
    • Water: Public

    Community & HOA

    Community
    • Subdivision: North Add
    Location
    • Region: Perryville

    Financial & listing details

    • Price per square foot: $170/sqft
    • Tax assessed value: $102,242
    • Annual tax amount: $525
    • Date on market: 5/9/2023
    • Cumulative days on market: 44 days
    • Listing terms: Cash,Conventional,FHA,Other,USDA Loan,VA Loan
    • Ownership: Bank

    Price history

    DateEventPrice
    7/18/2023Sold--
    Source: MARIS #23024329 Report a problem

    Public tax history

    YearProperty taxesTax assessment
    2025$977 +5.9%$19,426 +9.3%
    2024$923 +0.3%$17,776
    2023$921 $17,776 +75.5%
    2022-- $10,129
    2021-- $10,129 +7%
    2020-- $9,466
    2019-- $9,466 +1.3%
    2018-- $9,343
    2017-- $9,343 +2.8%
    2016-- $9,086
    2015-- $9,086 +3.1%
    2014-- $8,812
    2013-- $8,812 -0.8%
    2012-- $8,886
    Find assessor info on the county website

    Neighborhood: 63775

    Nearby schools

    GreatSchools rating
    Schools provided by the listing agent
    • Elementary: Perryville Elem.
    • Middle: Perry Co. Middle
    • High: Perryville Sr. High

    Source: MARIS. This data may not be complete. We recommend contacting the local school district to confirm school assignments for this home.

    Get pre-qualified for a loan
    At Zillow Home Loans, we can pre-qualify you in as little as 5 minutes with no impact to your credit score.

    An equal housing lender. NMLS #10287.