Come inside and see the beauty throughout this 3-bedroom, one-bath twin home. As you step inside, you’ll be greeted by a bright and inviting open-concept living and kitchen/dining area, perfect for entertaining. Capture the afternoon sunlight that comes through your front windows while reading your novels or crafting your next project. Upstairs, you’ll find three generously sized bedrooms and a full bath. A private backyard offers space for entertaining and family time, complete with a patio perfect for outdoor gatherings and a storage shed for added convenience. Additional highlights include a new roof, newer water heater, a carport plus driveway for ample off-street parking, and a large dry basement for your storage and laundry area.Make your appointment today! Ask how to receive a $1,000 lender credit towards closing costs or lowering your interest rate!
Sold for $259,900
$259,900
1128 W Wyoming St, Allentown, PA 18103
3beds
1,248sqft
Townhouse, Single Family Residence
Built in 1920
3,136 Square Feet Lot
$-- Zestimate®
$208/sqft
$2,072 Estimated rent
Home value
Not available
Estimated sales range
Not available
$2,072/mo
Zestimate® history
Owner options
List your home for rent
$2,072/mo
Rent Zestimate®
Find your next renter with Zillow Rental Manager. Plus, with online applications, you can quickly screen prospective tenants – for free.
$2,072/mo
Rent Zestimate®
Refinance and save
$1,714/mo
Est. payment
Refinancing to a lower rate could help reduce your monthly payments and save thousands over the life of the loan.
$1,714/mo
Est. payment
Explore your selling options
Work with a Zillow partner agent
Leverage their expertise and Zillow's premium Showcase listings to get your home seen by more buyers.
Get startedList with your own agent
Get your home in front of millions of buyers by listing it on Zillow.
Learn how to do itSell it yourself
Take full control of how buyers see your home on Zillow by listing For Sale by Owner (FSBO).
List your homeWhat's special
Zillow last checked:
Listing updated:
Listed by:
Lisa Moreef 610-504-7512,
Keller Williams Northampton,
Kelly L. Houston 484-747-7640,
Keller Williams Northampton
Bought with:
Jeanetta Sepulveda, RS367579
I-Do Real Estate
Source: GLVR,MLS#: 760276 Originating MLS: Lehigh Valley MLS
Originating MLS: Lehigh Valley MLSFacts & features
Interior
Bedrooms & bathrooms
- Bedrooms: 3
- Bathrooms: 1
- Full bathrooms: 1
Rooms
- Room types: Four Season, Sunroom
Primary bedroom
- Level: Second
- Dimensions: 14.10 x 12.70
Bedroom
- Level: Second
- Dimensions: 11.90 x 8.80
Bedroom
- Level: Second
- Dimensions: 9.80 x 8.11
Dining room
- Level: First
- Dimensions: 14.40 x 10.11
Foyer
- Level: First
- Dimensions: 4.60 x 3.10
Other
- Level: Second
- Dimensions: 6.90 x 5.60
Kitchen
- Level: First
- Dimensions: 15.30 x 9.10
Laundry
- Description: Laundry, half bath, Unfinished
- Level: Lower
- Dimensions: 36.60 x 13.11
Living room
- Level: First
- Dimensions: 14.40 x 12.10
Other
- Description: Pantry
- Level: First
- Dimensions: 4.70 x 3.00
Sunroom
- Level: First
- Dimensions: 10.60 x 7.10
Heating
- Gas, Hot Water, Radiator(s)
Cooling
- Ceiling Fan(s), Wall/Window Unit(s)
Appliances
- Included: Dryer, Electric Oven, Electric Range, Electric Water Heater, Microwave, Refrigerator, Washer
- Laundry: Lower Level
Features
- Attic, Dining Area, Separate/Formal Dining Room, Eat-in Kitchen, Storage
- Flooring: Carpet, Hardwood, Tile
- Basement: Full,Walk-Out Access
- Has fireplace: Yes
- Fireplace features: Living Room, Wood Burning
Interior area
- Total interior livable area: 1,248 sqft
- Finished area above ground: 1,248
- Finished area below ground: 0
Property
Parking
- Total spaces: 2
- Parking features: Carport, Off Street, On Street
- Garage spaces: 2
- Has carport: Yes
- Has uncovered spaces: Yes
Features
- Stories: 2
- Patio & porch: Covered, Deck, Patio
- Exterior features: Deck, Fence, Patio, Shed
- Fencing: Yard Fenced
- Has view: Yes
- View description: City Lights
Lot
- Size: 3,136 Square Feet
- Dimensions: 30 x 105
- Features: Corner Lot, Flat
Details
- Additional structures: Shed(s)
- Parcel number: 549695635971 1
- Zoning: R-M
- Special conditions: None
Construction
Type & style
- Home type: Townhouse
- Architectural style: Colonial
- Property subtype: Townhouse, Single Family Residence
Materials
- Brick, Stucco
- Roof: Asphalt,Fiberglass
Condition
- Year built: 1920
Utilities & green energy
- Electric: Circuit Breakers
- Sewer: Public Sewer
- Water: Public
Community & HOA
Community
- Features: Sidewalks
- Subdivision: Not in Development
Location
- Region: Allentown
Financial & listing details
- Price per square foot: $208/sqft
- Tax assessed value: $91,300
- Annual tax amount: $3,032
- Date on market: 8/6/2025
- Cumulative days on market: 7 days
- Listing terms: Cash,Conventional,FHA,VA Loan
- Ownership type: Fee Simple
Price history
| Date | Event | Price |
|---|---|---|
| 9/16/2025 | Sold | $259,900$208/sqft |
Source:  GLVR #760276 Report a problem GLVR #760276 Report a problem | ||
| 8/14/2025 | Pending sale | $259,900$208/sqft |
Source: GLVR #760276 Report a problem | ||
| 8/6/2025 | Listed for sale | $259,900+165.2%$208/sqft |
Source: PMAR #PM-134585 Report a problem | ||
| 9/16/2013 | Sold | $98,000-1.9%$79/sqft |
Source: Public Record Report a problem | ||
| 7/27/2013 | Listed for sale | $99,900-8.3%$80/sqft |
Source: Power Realty Inc. #455400 Report a problem | ||
| 6/21/2013 | Listing removed | $109,000$87/sqft |
Source: Power Realty Inc. #439407 Report a problem | ||
| 6/5/2013 | Price change | $109,000-6.8%$87/sqft |
Source: Power Realty Inc. #439407 Report a problem | ||
| 5/25/2013 | Price change | $116,900-2.5%$94/sqft |
Source: Power Realty Inc. #439407 Report a problem | ||
| 5/11/2013 | Price change | $119,900-2.5%$96/sqft |
Source: Power Realty Inc. #439407 Report a problem | ||
| 5/2/2013 | Price change | $123,000-1.5%$99/sqft |
Source: Power Realty Inc. #439407 Report a problem | ||
| 4/14/2013 | Price change | $124,900-2%$100/sqft |
Source: Power Realty Inc. #439407 Report a problem | ||
| 4/4/2013 | Price change | $127,500-0.3%$102/sqft |
Source: Power Realty Inc. #439407 Report a problem | ||
| 3/26/2013 | Price change | $127,900-0.8%$102/sqft |
Source: Power Realty Inc. #439407 Report a problem | ||
| 3/14/2013 | Price change | $128,900-0.8%$103/sqft |
Source: Power Realty Inc. #439407 Report a problem | ||
| 2/28/2013 | Price change | $129,900-4.1%$104/sqft |
Source: Power Realty Inc. #439407 Report a problem | ||
| 12/15/2012 | Price change | $135,400-0.4%$108/sqft |
Source: Power Realty Inc. #439407 Report a problem | ||
| 12/2/2012 | Price change | $135,900-0.7%$109/sqft |
Source: Power Realty Inc. #439407 Report a problem | ||
| 11/10/2012 | Price change | $136,900-2.1%$110/sqft |
Source: Power Realty Inc. #439407 Report a problem | ||
| 10/20/2012 | Price change | $139,900-6.7%$112/sqft |
Source: Power Realty Inc. #439407 Report a problem | ||
| 10/13/2012 | Listed for sale | $149,900+130.6%$120/sqft |
Source: Power Realty Inc. #439407 Report a problem | ||
| 7/12/2012 | Sold | $65,000+0.2%$52/sqft |
Source: Public Record Report a problem | ||
| 5/19/2012 | Listed for sale | $64,900-10%$52/sqft |
Source: Your Neighborhood Realtor LLC #POC-12-4494 Report a problem | ||
| 11/1/2001 | Sold | $72,141+3.2%$58/sqft |
Source: Public Record Report a problem | ||
| 11/16/2000 | Sold | $69,900+5.9%$56/sqft |
Source: Public Record Report a problem | ||
| 5/13/1998 | Sold | $66,000$53/sqft |
Source: Public Record Report a problem | ||
Public tax history
| Year | Property taxes | Tax assessment |
|---|---|---|
| 2025 | $4,968 | $91,300 |
| 2024 | $4,968 | $91,300 |
| 2023 | $4,968 | $91,300 |
| 2022 | $4,968 +3.4% | $91,300 |
| 2021 | $4,807 +1.5% | $91,300 |
| 2020 | $4,733 +11278.4% | $91,300 |
| 2019 | $42 +1.6% | $91,300 |
| 2018 | $41 | $91,300 |
| 2017 | -- | $91,300 |
| 2016 | -- | $91,300 |
| 2015 | -- | $91,300 |
| 2014 | -- | $91,300 +199.3% |
| 2012 | -- | $30,500 |
| 2011 | -- | $30,500 |
| 2010 | -- | $30,500 |
| 2009 | -- | $30,500 |
| 2008 | -- | $30,500 |
| 2007 | -- | $30,500 |
| 2006 | -- | $30,500 |
| 2005 | -- | $30,500 |
| 2004 | -- | $30,500 |
| 2003 | -- | $30,500 |
| 2002 | -- | $30,500 |
Find assessor info on the county website
Neighborhood: 18103
Nearby homes
- $233,3003 bd-- ba1.6k sqft1128 W Wyoming St, Allentown, PA 18103Off Market
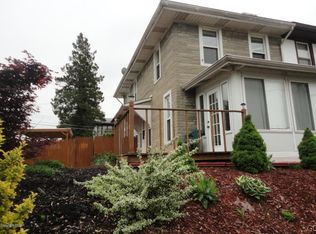
- $236,2003 bd1 ba1.2k sqft1130 W Wyoming St, Allentown, PA 18103Off Market
- $227,6003 bd1 ba1.2k sqft1132 W Wyoming St, Allentown, PA 18103Off Market
- $256,9003 bd2 ba1.2k sqft1134 W Wyoming St, Allentown, PA 18103Off Market
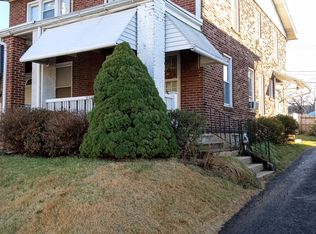
- $165,0002 bd1 ba1.1k sqft1012 S Poplar St, Allentown, PA 18103Sold
- $10,400-- bd-- ba-- sqft1126 W Wyoming St, Allentown, PA 18103Off Market
- $232,7003 bd1 ba1.2k sqft1014 S Poplar St, Allentown, PA 18103Off Market
- $241,0003 bd1 ba1.2k sqft1136 W Wyoming St, Allentown, PA 18103Off Market
Nearby schools
GreatSchools rating
- 3/10Jefferson Elementary SchoolGrades: K-5Distance: 0.5 mi
- 2/10South Mountain Middle SchoolGrades: 6-8Distance: 1.2 mi
- 2/10William Allen High SchoolGrades: 9-12Distance: 1.1 mi
Schools provided by the listing agent
- Elementary: Jefferson Elementary School
- Middle: South Mountain Middle School
- High: William Allen High School
- District: Allentown
Source: GLVR. This data may not be complete. We recommend contacting the local school district to confirm school assignments for this home.


Get pre-qualified for a loan
At Zillow Home Loans, we can pre-qualify you in as little as 5 minutes with no impact to your credit score.An equal housing lender. NMLS #10287.
- Pennsylvania
- Lehigh County
- Allentown
- 18103
- 1128 W Wyoming St
Nearby cities
Nearby neighborhoods
Nearby zip codes
Other Allentown Topics
