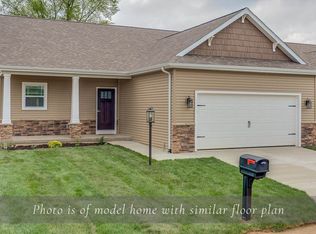
Input for comp purposes. This new villa home is 'The Lauren' floor plan and is under construction by Devine Homes by Miller. Located within the Mishawaka School District, this smartly designed open concept ranch features 3 bedrooms and 2 full bathrooms. With 9-foot walls, transom windows, and a vaulted ceiling, the Family Room is spacious and inviting. It opens into the kitchen, which has granite countertops/island, and stainless appliances. The first floor Master Suite has a walk-in closet and master bath with double sink vanity and a walk-in tile shower. The additional bedroom (or den) has nearby access to the other full bathroom with a tub/shower combo. The mud room off the garage completes the main level living space. - Photos are of similar home.
This property is not currently displayed as for sale or rent on Zillow. This may be different from what's on other websites or public sources.