**MOVE IN READY** Find the peace and tranquility you have been searching for in this beautifully maintained, well-equipped home. Sellers have replaced both AC units (2024), roof and rain gutters (2023), dishwasher and microwave (2020), wooden privacy fence (2022), and added a pool heater (2020), extra storage in garage (2023), and new backyard storage shed in July of 2025. All big-ticket items have been taken care of to make the new homeowner at ease!
This gorgeous and spacious home boasts vaulted ceilings, crown molding, wood floors, granite counters, stainless appliances as well as beautifully crafted arched walkways. As you enter through the wrought iron front door and make your way to the peaceful backyard with heated pool, you will quickly notice the privacy afforded with no backyard neighbors. Also, with both neighboring houses being single story, you will enjoy a quiet, relaxing time under the covered patio with fan. The oversized backyard (.3 acres) is sure to bring enjoyment!
The floorplan of this magnificent property provides flexibility with a large primary suite downstairs as well as another bedroom and bath. The unique staircase in front entry leads to a fabulous game room, media room, 2 more bedrooms, hall bath and quaint area that has endless possibilities. Could be used as a library or study area.
This house provides ample storage and has an Energy Star rating with the efficiency of a tankless water heater and radiant barrier. With a location close to numerous amenities, schools, shopping and downtown Dallas, you will find this to be the perfect home! Don't hesitate to arrange a showing! The curb appeal makes this a showstopper!
Sold
Price Unknown
1128 Warbler Dr, Forney, TX 75126
4beds
3,269sqft
Single Family Residence
Built in 2008
0.3 Acres Lot
$485,900 Zestimate®
$--/sqft
$3,888 Estimated rent
Home value
$485,900
$447,000 - $525,000
$3,888/mo
Zestimate® history
Owner options
List your home for rent
$3,888/mo
Rent Zestimate®
Find your next renter with Zillow Rental Manager. Plus, with online applications, you can quickly screen prospective tenants – for free.
$3,888/mo
Rent Zestimate®
Refinance and save
$530/mo
Est. payment
Refinancing to a lower rate could help reduce your monthly payments and save thousands over the life of the loan.
$530/mo
Est. payment
Explore your selling options
Work with a Zillow partner agent
Leverage their expertise and Zillow's premium Showcase listings to get your home seen by more buyers.
Get startedList with your own agent
Get your home in front of millions of buyers by listing it on Zillow.
Learn how to do itSell it yourself
Take full control of how buyers see your home on Zillow by listing For Sale by Owner (FSBO).
List your homeWhat's special
Wood floorsGranite countersStainless appliancesLarge primary suite downstairsMedia roomVaulted ceilingsFabulous game room
Zillow last checked:
Listing updated:
Listed by:
Julie Hope 0769703 214-668-2056,
Keller Williams Realty DPR 972-732-6000
Bought with:
Kenny Kelly, 0672562
K. Kelly Homes
Source: NTREIS,MLS#: 21150100
Facts & features
Interior
Bedrooms & bathrooms
- Bedrooms: 4
- Bathrooms: 3
- Full bathrooms: 3
Primary bedroom
- Features: Dual Sinks, En Suite Bathroom, Jetted Tub, Separate Shower
- Level: First
- Dimensions: 16 x 14
Bedroom
- Features: Walk-In Closet(s)
- Level: Second
- Dimensions: 11 x 11
Bedroom
- Features: Walk-In Closet(s)
- Level: Second
- Dimensions: 14 x 12
Bedroom
- Features: Walk-In Closet(s)
- Level: First
- Dimensions: 12 x 12
Breakfast room nook
- Level: First
- Dimensions: 10 x 10
Dining room
- Level: First
- Dimensions: 12 x 10
Game room
- Level: Second
- Dimensions: 18 x 17
Kitchen
- Features: Kitchen Island, Pantry, Stone Counters
- Level: First
- Dimensions: 13 x 10
Living room
- Features: Fireplace
- Level: First
- Dimensions: 18 x 16
Media room
- Level: Second
- Dimensions: 18 x 14
Heating
- Central, Natural Gas
Cooling
- Central Air, Ceiling Fan(s), Electric
Appliances
- Included: Double Oven, Dishwasher, Gas Cooktop, Disposal, Gas Water Heater, Microwave, Tankless Water Heater, Vented Exhaust Fan
Features
- Decorative/Designer Lighting Fixtures, Double Vanity, Eat-in Kitchen, Granite Counters, High Speed Internet, Kitchen Island, Pantry, Cable TV, Vaulted Ceiling(s), Walk-In Closet(s), Wired for Sound
- Flooring: Carpet, Ceramic Tile, Wood
- Has basement: No
- Number of fireplaces: 1
- Fireplace features: Gas Log
Interior area
- Total interior livable area: 3,269 sqft
Property
Parking
- Total spaces: 2
- Parking features: Garage Faces Front, Garage, Garage Door Opener
- Attached garage spaces: 2
Features
- Levels: Two
- Stories: 2
- Patio & porch: Covered
- Exterior features: Rain Gutters
- Pool features: Gunite, Heated, In Ground, Pool, Sport
- Fencing: Wood
Lot
- Size: 0.3 Acres
- Dimensions: 88 x 151
Details
- Parcel number: 180509
Construction
Type & style
- Home type: SingleFamily
- Architectural style: Detached
- Property subtype: Single Family Residence
Materials
- Brick, Rock, Stone
- Foundation: Slab
- Roof: Composition
Condition
- Year built: 2008
Utilities & green energy
- Sewer: Public Sewer
- Water: Public
- Utilities for property: Sewer Available, Water Available, Cable Available
Community & HOA
Community
- Features: Curbs, Sidewalks
- Subdivision: Grayhawk Add Ph 1
HOA
- Has HOA: Yes
- Services included: All Facilities
- HOA fee: $530 annually
- HOA name: Goodwin And Company
- HOA phone: 214-445-2700
Location
- Region: Forney
Financial & listing details
- Tax assessed value: $486,365
- Annual tax amount: $10,281
- Date on market: 1/12/2026
- Cumulative days on market: 100 days
- Listing terms: Cash,Conventional,FHA,VA Loan
- Exclusions: safe, flat screen TV's, refrigerator, stand up freezer, dining room drapes
Price history
| Date | Event | Price |
|---|---|---|
| 7/2/2026 | Sold | -- |
Source: NTREIS #21150100 Report a problem | ||
| 4/28/2026 | Pending sale | $495,000$151/sqft |
Source: NTREIS #21150100 Report a problem | ||
| 4/22/2026 | Contingent | $495,000$151/sqft |
Source: NTREIS #21150100 Report a problem | ||
| 4/19/2026 | Price change | $495,000-0.6%$151/sqft |
Source: NTREIS #21150100 Report a problem | ||
| 1/12/2026 | Listed for sale | $498,000-0.3%$152/sqft |
Source: NTREIS #21150100 Report a problem | ||
| 12/10/2025 | Listing removed | $499,500$153/sqft |
Source: NTREIS #20991839 Report a problem | ||
| 11/14/2025 | Price change | $499,500-1.1%$153/sqft |
Source: NTREIS #20991839 Report a problem | ||
| 9/18/2025 | Price change | $505,000-1%$154/sqft |
Source: NTREIS #20991839 Report a problem | ||
| 7/26/2025 | Listed for sale | $510,000+36%$156/sqft |
Source: NTREIS #20991839 Report a problem | ||
| 6/13/2019 | Sold | -- |
Source: Agent Provided Report a problem | ||
| 6/7/2019 | Pending sale | $375,000$115/sqft |
Source: My Home Real Estate #14076578 Report a problem | ||
| 4/27/2019 | Listed for sale | $375,000$115/sqft |
Source: My Home Real Estate #14076578 Report a problem | ||
| 9/9/2015 | Sold | -- |
Source: Agent Provided Report a problem | ||
Public tax history
| Year | Property taxes | Tax assessment |
|---|---|---|
| 2025 | -- | $486,365 -0.3% |
| 2024 | -- | $487,904 +10% |
| 2023 | -- | $443,549 +10% |
| 2022 | -- | $403,226 +10% |
| 2021 | -- | $366,569 +7.4% |
| 2020 | -- | $341,410 +1.3% |
| 2019 | -- | $337,030 +4.5% |
| 2018 | -- | $322,580 +2.1% |
| 2017 | $8,303 +0.3% | $315,940 +1.4% |
| 2016 | $8,279 +26.2% | $311,680 +18.9% |
| 2015 | $6,559 | $262,090 +9.6% |
| 2014 | $6,559 | $239,120 |
| 2013 | -- | $239,120 -0.9% |
| 2012 | -- | $241,290 -0.9% |
| 2011 | -- | $243,480 -0.9% |
| 2010 | -- | $245,650 +3.7% |
| 2009 | -- | $236,950 +1147.1% |
| 2008 | -- | $19,000 |
Find assessor info on the county website
Neighborhood: Grayhawk
Nearby homes
- $449,7004 bd2 ba2.3k sqft1132 Warbler Dr, Forney, TX 75126Off Market
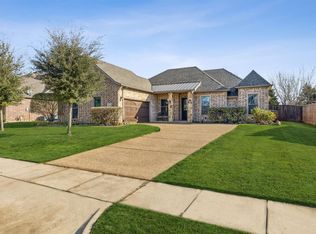
- $394,1003 bd2 ba2.1k sqft1124 Warbler Dr, Forney, TX 75126Off Market
- $520,1004 bd3 ba3.4k sqft1136 Warbler Dr, Forney, TX 75126Off Market

- $487,5004 bd4 ba3.5k sqft1120 Warbler Dr, Forney, TX 75126Off Market
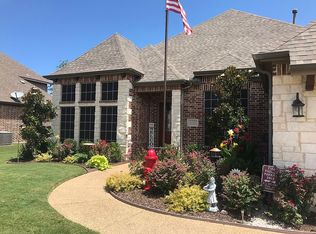
- $--4 bd3 ba2.6k sqft1129 Warbler Dr, Forney, TX 75126Sold
- $405,0004 bd3 ba2.3k sqft1125 Warbler Dr, Forney, TX 75126Off Market
- $166,445-- bd-- ba-- sqft1125 Warbler Dr, Forney, TX 75126Off Market
- $453,4005 bd4 ba3.1k sqft1133 Warbler Dr, Forney, TX 75126Off Market
Nearby schools
GreatSchools rating
- 10/10Johnson Elementary SchoolGrades: K-4Distance: 0.6 mi
- 8/10Warren Middle SchoolGrades: 7-8Distance: 1.3 mi
- 5/10Forney High SchoolGrades: 9-12Distance: 1.1 mi
Schools provided by the listing agent
- Elementary: Johnson
- Middle: Warren
- High: Forney
- District: Forney ISD
Source: NTREIS. This data may not be complete. We recommend contacting the local school district to confirm school assignments for this home.
Get a cash offer in 3 minutes
Find out how much your home could sell for in as little as 3 minutes with a no-obligation cash offer.
Estimated market value
$485,900
Get a cash offer in 3 minutes
Find out how much your home could sell for in as little as 3 minutes with a no-obligation cash offer.
Estimated market value
$485,900
- Texas
- Kaufman County
- Forney
- 75126
- Grayhawk
- 1128 Warbler Dr
