The perfect blend of classic Fan architecture and functional modern living on arguably the most charming street in the Fan, West Avenue. This lovingly maintained historic home gives you all the character you love in the Fan, but with the layout and updates that make daily life feel easy. Soaring 10-foot ceilings, gorgeous original millwork, oversized living spaces, and windows right where you need them for tons of natural light.
West Ave is super unique too. This is the only street in the Fan with it's own neighborhood association and super fun block parties throughout the year. If you are looking for community, this is the little pocket for you! One of Richmond’s best-kept secrets honestly, and something you probably wouldn’t even know existed unless you’d spent years in the city. You're thinking... wow that's close to VCU. Yes it is! But drive down here and see for yourself. Walking distance to every good restaurant in the Fan and the new Allianz amphitheater!
The front living room has rich original wood paneling, detailed craftsmanship, and a gas fireplace. The dining room flows openly into the hall and entertaining spaces, creating a cozy but connected feeling. Toward the back of the home, the layout opens up into a huge comfortable family room and an eat-in kitchen. Gas cooking, granite countertops, center island, wet bar, wine refrigerator, tons of prep space… this kitchen was made for dinner parties, holidays, and slow Sunday mornings. Step outside to the Trex deck overlooking a private garden space that also functions as off-street parking with a roll door enough space for two cars. Note, the city allows 5 parking passes for Fan residents and 2 guest passes.
Upstairs you’ll find four spacious light-filled bedrooms, including two en-suite bedrooms, three very large full bathrooms, a dedicated laundry room, and an impressive amount of closet space for a historic Fan home. Every inch of this house feels thoughtfully improved while still preserving the original charm.
Sold for $1,000,000
$1,000,000
1128 West Ave, Richmond, VA 23220
4beds
2,526sqft
Single Family Residence
Built in 1920
2,308 Square Feet Lot
$1,006,200 Zestimate®
$396/sqft
$3,265 Estimated rent
Home value
$1,006,200
$956,000 - $1.06M
$3,265/mo
Zestimate® history
Owner options
List your home for rent
$3,265/mo
Rent Zestimate®
Find your next renter with Zillow Rental Manager. Plus, with online applications, you can quickly screen prospective tenants – for free.
$3,265/mo
Rent Zestimate®
Refinance and save
$6,313/mo
Est. payment
Refinancing to a lower rate could help reduce your monthly payments and save thousands over the life of the loan.
$6,313/mo
Est. payment
Explore your selling options
Work with a Zillow partner agent
Leverage their expertise and Zillow's premium Showcase listings to get your home seen by more buyers.
Get startedList with your own agent
Get your home in front of millions of buyers by listing it on Zillow.
Learn how to do itSell it yourself
Take full control of how buyers see your home on Zillow by listing For Sale by Owner (FSBO).
List your homeWhat's special
Zillow last checked:
Listing updated:
Listed by:
Camille Robinson membership@therealbrokerage.com,
Real Broker LLC
Bought with:
Angie Nadeau, 0225233480
The Hogan Group Real Estate
Source: CVRMLS,MLS#: 2614037 Originating MLS: Central Virginia Regional MLS
Originating MLS: Central Virginia Regional MLSFacts & features
Interior
Bedrooms & bathrooms
- Bedrooms: 4
- Bathrooms: 4
- Full bathrooms: 3
- 1/2 bathrooms: 1
Primary bedroom
- Description: Ensuite; Bay window; Fireplace
- Level: Second
- Dimensions: 18.4 x 12.0
Bedroom 2
- Description: Fireplace
- Level: Second
- Dimensions: 13.0 x 10.5
Bedroom 3
- Description: Ensuite
- Level: Second
- Dimensions: 15.8 x 11.9
Bedroom 4
- Level: Second
- Dimensions: 14.2 x 10.5
Dining room
- Description: Fireplace
- Level: First
- Dimensions: 13.9 x 11.7
Family room
- Description: Fireplace
- Level: First
- Dimensions: 15.2 x 15.2
Other
- Description: Tub & Shower
- Level: Second
Half bath
- Level: First
Kitchen
- Description: Eat-in kitchen; Half bath
- Level: First
- Dimensions: 23.3 x 14.2
Living room
- Description: Gas fireplace; Bay window
- Level: First
- Dimensions: 17.9 x 11.6
Heating
- Electric, Natural Gas, Zoned
Cooling
- Electric, Heat Pump, Zoned
Appliances
- Included: Dryer, Dishwasher, Disposal, Gas Water Heater, Microwave, Oven, Refrigerator, Stove, Washer
- Laundry: Washer Hookup, Dryer Hookup
Features
- Wet Bar, Bookcases, Built-in Features, Bay Window, Dining Area, Separate/Formal Dining Room, Eat-in Kitchen, Fireplace, Granite Counters, High Ceilings, Kitchen Island, Bath in Primary Bedroom, Pantry, Recessed Lighting
- Flooring: Wood
- Basement: Full
- Attic: Floored
- Has fireplace: Yes
- Fireplace features: Gas
Interior area
- Total interior livable area: 2,526 sqft
- Finished area above ground: 2,526
- Finished area below ground: 0
Property
Parking
- Parking features: Driveway, No Garage, Off Street, Paved
- Has uncovered spaces: Yes
Features
- Levels: Two
- Stories: 2
- Patio & porch: Front Porch, Patio, Deck
- Exterior features: Deck, Paved Driveway
- Pool features: None
- Fencing: Fenced,Full,Privacy,Wood
Lot
- Size: 2,308 Square Feet
Details
- Parcel number: W0000531028
- Zoning description: R-6
Construction
Type & style
- Home type: SingleFamily
- Architectural style: Two Story,Victorian
- Property subtype: Single Family Residence
- Attached to another structure: Yes
Materials
- Brick
- Roof: Rubber,Tile
Condition
- Resale
- New construction: No
- Year built: 1920
Utilities & green energy
- Sewer: Public Sewer
- Water: Public
Community & HOA
Community
- Security: Security System
- Subdivision: Fox
Location
- Region: Richmond
Financial & listing details
- Price per square foot: $396/sqft
- Tax assessed value: $919,000
- Annual tax amount: $11,028
- Date on market: 6/26/2026
- Ownership: Individuals
- Ownership type: Sole Proprietor
Price history
| Date | Event | Price |
|---|---|---|
| 6/22/2026 | Sold | $1,000,000+0.5%$396/sqft |
Source:  CVRMLS #2614037 Report a problem CVRMLS #2614037 Report a problem | ||
| 6/2/2026 | Pending sale | $995,000$394/sqft |
Source: CVRMLS #2614037 Report a problem | ||
| 5/28/2026 | Listed for sale | $995,000+10.6%$394/sqft |
Source: CVRMLS #2614037 Report a problem | ||
| 10/16/2024 | Sold | $900,000-2.7%$356/sqft |
Source: CVRMLS #2424079 Report a problem | ||
| 9/20/2024 | Pending sale | $925,000$366/sqft |
Source: CVRMLS #2424079 Report a problem | ||
| 9/13/2024 | Listed for sale | $925,000+32.1%$366/sqft |
Source: CVRMLS #2424079 Report a problem | ||
| 2/1/2019 | Sold | $700,000-2.7%$277/sqft |
Source: CVRMLS #1840558 Report a problem | ||
| 12/18/2018 | Pending sale | $719,500$285/sqft |
Source: Long & Foster Realtors #1840558 Report a problem | ||
| 12/6/2018 | Listed for sale | $719,500+18%$285/sqft |
Source: Long & Foster REALTORS #1840558 Report a problem | ||
| 5/18/2015 | Sold | $610,000-2.4%$241/sqft |
Source: Public Record Report a problem | ||
| 9/6/2014 | Listing removed | $625,000$247/sqft |
Source: Re/Max Commonwealth Report a problem | ||
| 8/7/2014 | Price change | $625,000-2.3%$247/sqft |
Source: RE/MAX COMMONWEALTH #1408514 Report a problem | ||
| 6/20/2014 | Price change | $640,000-1.5%$253/sqft |
Source: RE/MAX COMMONWEALTH #1408514 Report a problem | ||
| 5/31/2014 | Price change | $650,000-2.3%$257/sqft |
Source: RE/MAX COMMONWEALTH #1408514 Report a problem | ||
| 4/28/2014 | Pending sale | $665,000$263/sqft |
Source: RE/MAX Commonwealth #1408514 Report a problem | ||
| 4/1/2014 | Listed for sale | $665,000+139.2%$263/sqft |
Source: RE/MAX Commonwealth #1408514 Report a problem | ||
| 7/2/1999 | Sold | $278,000$110/sqft |
Source: Public Record Report a problem | ||
Public tax history
| Year | Property taxes | Tax assessment |
|---|---|---|
| 2025 | $11,028 +5.6% | $919,000 +5.6% |
| 2024 | $10,440 +1.6% | $870,000 +1.6% |
| 2023 | $10,272 | $856,000 |
| 2022 | $10,272 +21.2% | $856,000 +21.2% |
| 2021 | $8,472 +1.9% | $706,000 +1.9% |
| 2020 | $8,316 +5.3% | $693,000 +5.3% |
| 2019 | $7,896 +9.1% | $658,000 +9.1% |
| 2018 | $7,236 +26.2% | $603,000 +7.5% |
| 2017 | $5,736 | $561,000 +11.8% |
| 2016 | $5,736 | $502,000 +3.5% |
| 2015 | $5,736 | $485,000 +1.5% |
| 2014 | $5,736 | $478,000 +2.4% |
| 2013 | -- | $467,000 |
| 2012 | -- | $467,000 -3.7% |
| 2011 | -- | $485,000 |
| 2010 | -- | $485,000 -3.1% |
| 2009 | -- | $500,400 |
| 2008 | -- | $500,400 +2.6% |
| 2007 | -- | $487,500 +31% |
| 2006 | -- | $372,000 |
| 2005 | -- | $372,000 +0.1% |
| 2003 | -- | $371,700 +12.6% |
| 2002 | -- | $330,000 +22% |
| 2001 | $3,868 | $270,500 |
Find assessor info on the county website
Neighborhood: The Fan
Nearby homes
- $1,125,0004 bd4 ba2.6k sqft1130 West Ave, Richmond, VA 23220Off Market

- $1,012,8004 bd3 ba2.6k sqft1126 West Ave, Richmond, VA 23220Off Market
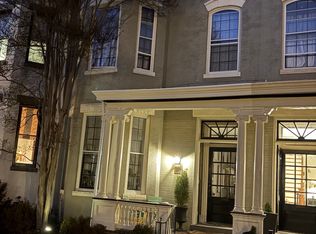
- $1,019,2004 bd2 ba2.6k sqft1132 West Ave, Richmond, VA 23220Off Market
- $895,0004 bd3 ba2.6k sqft1124 West Ave, Richmond, VA 23220Sold

- $969,3004 bd3 ba2.7k sqft1134 West Ave, Richmond, VA 23220Off Market
- $1,076,6004 bd3 ba2.6k sqft1122 West Ave, Richmond, VA 23220Off Market
- $1,244,4003 bd3 ba2.6k sqft1134 1/2 West Ave, Richmond, VA 23220Off Market
- $593,5003 bd3 ba-- sqft108 West Ave #12, Richmond, VA 23220Off Market
Nearby schools
GreatSchools rating
- 7/10William Fox Elementary SchoolGrades: PK-5Distance: 0.7 mi
- 1/10Binford Middle SchoolGrades: 6-8Distance: 0.4 mi
- 4/10Thomas Jefferson High SchoolGrades: 9-12Distance: 2.2 mi
Schools provided by the listing agent
- Elementary: Fox
- Middle: Dogwood
- High: Thomas Jefferson
Source: CVRMLS. This data may not be complete. We recommend contacting the local school district to confirm school assignments for this home.
Get a cash offer in 3 minutes
Find out how much your home could sell for in as little as 3 minutes with a no-obligation cash offer.
Estimated market value
$1,006,200
Get a cash offer in 3 minutes
Find out how much your home could sell for in as little as 3 minutes with a no-obligation cash offer.
Estimated market value
$1,006,200
- Virginia
- Richmond City
- Richmond
- 23220
- The Fan
- 1128 West Ave
Nearby cities
Nearby neighborhoods
Nearby zip codes
Other Richmond Topics
