Quiet elegance in a beautiful East Medford neighborhood! This move in ready, single story home includes newer engineered hardwood floors, newer sold surface counters, gas fireplace, covered back patio and small side RV or trailer parking! Set on a corner lot of quiet cul de sac, this lovely 3 bedroom/2 full bath home offers 1488 sf of easy living! Large Primary suite, 2 roomy guest rooms, 1 which is currently used as a convenient office space. Included in sale are stainless refrigerator, washer, dryer, and shed. Vinyl Fencing surrounds back and side yards. Extra lawn along side of RV parking. Front Yard is expansive and could be fenced to be inlcuded into the side yard. Back yard is narrow in front of covered patio. Contents of home available for sale before closing. Don't wait to tour this perfect home!
Active
$415,000
1128 Westview Ct, Medford, OR 97504
3beds
2baths
1,488sqft
Single Family Residence
Built in 1991
8,712 Square Feet Lot
$-- Zestimate®
$279/sqft
$-- HOA
What's special
Gas fireplaceCovered back patioConvenient office spaceRoomy guest roomsLarge primary suiteNewer engineered hardwood floorsStainless refrigerator
- 1 day
- 177
- 9
Zillow last checked:
Listing updated:
Listed by:
Home & Land Real Estate, LLC 541-301-7980
Source: Oregon Datashare,MLS#: 220230854
Facts & features
Interior
Bedrooms & bathrooms
- Bedrooms: 3
- Bathrooms: 2
Heating
- Forced Air
Cooling
- Central Air
Appliances
- Included: Dishwasher, Disposal, Dryer, Microwave, Oven, Range, Refrigerator, Washer, Water Heater
Features
- Built-in Features, Linen Closet, Pantry, Primary Downstairs, Solid Surface Counters
- Flooring: Carpet, Hardwood
- Windows: Double Pane Windows, Vinyl Frames
- Basement: None
- Has fireplace: Yes
- Fireplace features: Gas, Great Room
- Common walls with other units/homes: No Common Walls
Interior area
- Total structure area: 1,488
- Total interior livable area: 1,488 sqft
Property
Parking
- Total spaces: 2
- Parking features: Attached, Driveway, Garage Door Opener, On Street, RV Access/Parking
- Attached garage spaces: 2
- Has uncovered spaces: Yes
Features
- Levels: One
- Stories: 1
- Patio & porch: Covered, Rear Porch
- Pool features: None
- Fencing: Fenced
- Has view: Yes
- View description: Neighborhood, Territorial
Lot
- Size: 8,712 Square Feet
- Features: Corner Lot, Garden, Landscaped, Level
Details
- Additional structures: Shed(s)
- Parcel number: 10803882
- Zoning description: SFR-4
- Special conditions: Standard
Construction
Type & style
- Home type: SingleFamily
- Architectural style: Ranch
- Property subtype: Single Family Residence
Materials
- Frame
- Foundation: Concrete Perimeter
- Roof: Composition
Condition
- New construction: No
- Year built: 1991
Utilities & green energy
- Sewer: Public Sewer
- Water: Public
Community & HOA
Community
- Security: Carbon Monoxide Detector(s), Smoke Detector(s)
- Subdivision: East Hills Subdivision Phase 2
HOA
- Has HOA: No
Location
- Region: Medford
Financial & listing details
- Price per square foot: $279/sqft
- Annual tax amount: $3,713
- Date on market: 11/6/2026
- Listing terms: Cash,Conventional,FHA,VA Loan
- Inclusions: Refrigerator, Range, Washer, Dryer, Dishwasher.
- Road surface type: Paved
Estimated market value
Not available
Estimated sales range
Not available
Not available
Price history
| Date | Event | Price |
|---|---|---|
| 11/6/2026 | Listed for sale | $415,000$279/sqft |
Source:  Oregon Datashare #220230854 Report a problem | ||
Public tax history
Tax history is unavailable.
Monthly payment
Est. payment
Payment breakdown
Explore the cost of this home by adjusting the details. Changes won't be saved.Climate risks
Neighborhood: 97504
Nearby schools
Schools provided by the listing agent
- Elementary: Lone Pine Elem
- Middle: Hedrick Middle
- High: North Medford High
Source: Oregon Datashare. This data may not be complete. We recommend contacting the local school district to confirm school assignments for this home.


Similar homes
- $455,0003 bd2 ba2k sqft501 N Wexford Cir, Medford, OR 97504For Sale

 MLS ID #220230846, Jordan Kramer, John L. Scott Medford. Oregon Datashare
- $425,0003 bd2 ba1.7k sqft506 Golf View Dr, Medford, OR 97504For Sale
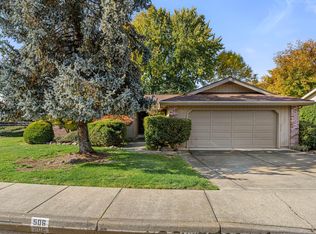 MLS ID #220230752, Matthew Olmstead, John L Scott Real Estate Grants Pass. Oregon Datashare
- $510,0003 bd2 ba2k sqft1972 Bianca Ct, Medford, OR 97504For Sale
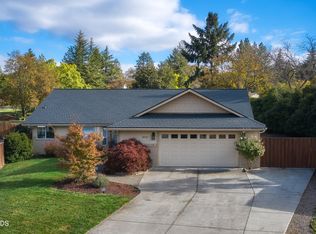 MLS ID #220230848, Benjamin Ditzler, eXp Realty, LLC. Oregon Datashare
- $450,0003 bd2 ba1.6k sqft590 Golf View Dr, Medford, OR 97504For Sale
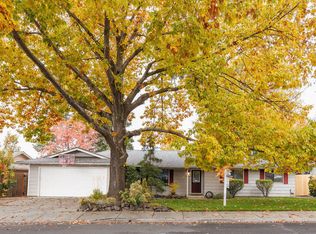 MLS ID #220230728, Brandon Jackson, Windermere Van Vleet & Assoc.. Oregon Datashare
- $415,0003 bd2 ba1.5k sqft2754 Juanita Ave, Medford, OR 97504For SaleMLS ID #220212967, Stephanie Lowe, Keller Williams Realty Southern Oregon. Oregon Datashare
- $469,9003 bd2 ba1.5k sqft1141 N Modoc Ave, Medford, OR 97504For SaleMLS ID #220229739, Rutledge Property Group, eXp Realty, LLC. Oregon Datashare
- $399,0003 bd2 ba1.2k sqft1425 Lawnridge St, Medford, OR 97504For SaleMLS ID #220229961, Jordan Kramer, John L. Scott Medford. Oregon Datashare
- $419,0003 bd2 ba1.4k sqft1920 Pinedale St, Medford, OR 97504For SaleMLS ID #220226999, Stephen Seus, Windermere Van Vleet & Assoc.. Oregon Datashare
- $399,0003 bd2 ba1.5k sqft2225 Arctic Cir, Medford, OR 97504Active
 MLS ID #428466372, Christopher Marshall, AFM Real Estate. RMLS (OR)
- $425,0004 bd2 ba1.9k sqft1882 Filmore Dr, Medford, OR 97504For SaleMLS ID #220228215, Rutledge Property Group, eXp Realty, LLC. Oregon Datashare
- $399,0003 bd2 ba1.3k sqft2418 Hillcrest Rd, Medford, OR 97504For SaleMLS ID #220228773, Eric Poole, Full Circle Real Estate. Oregon Datashare
- $400,0003 bd2 ba1.9k sqft2951 Barclay Rd, Medford, OR 97504For SaleMLS ID #220230208, Rockwell Group, eXp Realty, LLC. Oregon Datashare
- $399,5002 bd1 ba1.7k sqft2229 Spring St, Medford, OR 97504For SaleMLS ID #220229756, Dallin E George, Home Quest Realty. Oregon Datashare
- $413,0003 bd2 ba1.7k sqft3360 Wellington Dr, Medford, OR 97504For SaleMLS ID #220228086, Paul D Hart, John L. Scott Medford. Oregon Datashare
- $399,0003 bd2 ba1.5k sqft3031 Cheltenham Way, Medford, OR 97504For SaleMLS ID #220226537, David D Schwartz, Cascade Hasson Sotheby's International Realty. Oregon Datashare
- $425,0003 bd2 ba1.4k sqft2902 Shasta Dr, Medford, OR 97504For SaleMLS ID #220228259, Carrie Dahle, John L Scott Ashland. Oregon Datashare
- $455,0003 bd2 ba1.8k sqft3015 Lone Pine Rd, Medford, OR 97504For SaleMLS ID #220224772, Carla Cox, RE/MAX Integrity Grants Pass. Oregon Datashare
- $425,0003 bd2 ba1.7k sqft2337 Greenbrook Dr, Medford, OR 97504For SaleMLS ID #220228626, Emily Stagg, eXp Realty, LLC. Oregon Datashare
- $405,0003 bd2 ba1.6k sqft3579 Michael Park Dr, Medford, OR 97504For SaleMLS ID #220228407, Robynne L Whitaker, Nestwell Real Estate. Oregon Datashare
- $437,7753 bd2 ba1.7k sqft2515 Siskiyou Blvd, Medford, OR 97504For SaleMLS ID #220228897, Katia Larios, Home Quest Realty. Oregon Datashare
