Offers due by 3PM Sunday 4/13/25 Exquisite End-Unit Townhome with Spectacular Golf Course Views Experience unparalleled luxury in this meticulously updated 4-bedroom, 3 1/2-bathroom end-unit townhome, offering over 2200 sq. ft. of refined living space. Featuring high-end upgrades such as a fully remodeled kitchen, pristine new flooring, and fresh designer paint throughout. Enjoy the tranquil views of the Herndon Golf Course and lush wooded creek surroundings from two expansive decks, perfect for both relaxation and entertaining. Upon entering, you'll be captivated by the spacious step-down parlor and beautiful kitchen. The living room and master contain vast vaulted ceilings and an overall open, airy ambiance that flows throughout. The luxurious primary bath boasts a frameless glass shower, custom double vanity, and finishes that define relaxation. The finished walk-out basement offers endless possibilities, whether as an office, family room, gym, or yoga studio, and includes a legal 4th bedroom with a full bathroom (reflected in tax records as a basement den/bedroom). Additional highlights include a high-efficiency HVAC system (installed 2022), newer water heater, lifetime warranty windows (replaced in 2010), and roof replaced in 2014. Located within walking distance of downtown Herndon’s vibrant restaurants, parks, community center, and golf course, this home combines luxury with convenience in a highly desirable setting. Please note: The owner is related to the agent. Don’t miss the opportunity to own this extraordinary home, offering the perfect fusion of luxury, comfort, and prime location!
Sold for $655,000
$655,000
1128 Whitworth Ct, Herndon, VA 20170
4beds
1,638sqft
Townhouse
Built in 1989
2,601 Square Feet Lot
$665,600 Zestimate®
$400/sqft
$3,124 Estimated rent
Home value
$665,600
$626,000 - $712,000
$3,124/mo
Zestimate® history
Owner options
List your home for rent
$3,124/mo
Rent Zestimate®
Find your next renter with Zillow Rental Manager. Plus, with online applications, you can quickly screen prospective tenants – for free.
$3,124/mo
Rent Zestimate®
Refinance and save
$4,299/mo
Est. payment
Refinancing to a lower rate could help reduce your monthly payments and save thousands over the life of the loan.
$4,299/mo
Est. payment
Explore your selling options
Work with a Zillow partner agent
Leverage their expertise and Zillow's premium Showcase listings to get your home seen by more buyers.
Get startedList with your own agent
Get your home in front of millions of buyers by listing it on Zillow.
Learn how to do itSell it yourself
Take full control of how buyers see your home on Zillow by listing For Sale by Owner (FSBO).
List your homeWhat's special
Finished walk-out basementSpacious step-down parlorLifetime warranty windowsSpectacular golf course viewsFresh designer paintHigh-end upgradesHigh-efficiency hvac system
Zillow last checked:
Listing updated:
Listed by:
Julie Konnor 703-622-2842,
Long & Foster Real Estate, Inc.
Bought with:
Nate Shapiro, 0225185794
Long & Foster Real Estate, Inc.
Source: Bright MLS,MLS#: VAFX2231566
Facts & features
Interior
Bedrooms & bathrooms
- Bedrooms: 4
- Bathrooms: 4
- Full bathrooms: 3
- 1/2 bathrooms: 1
- Main level bathrooms: 1
Basement
- Description: Percent Finished: 95.0
- Area: 0
Heating
- Heat Pump, Electric
Cooling
- Heat Pump, Electric
Appliances
- Included: Dishwasher, Disposal, Dryer, Freezer, Oven/Range - Electric, Refrigerator, Washer, Water Heater, Electric Water Heater
- Laundry: Lower Level, Dryer In Unit, Washer In Unit
Features
- Attic, Attic/House Fan, Dining Area, Soaking Tub, Recessed Lighting, Bathroom - Stall Shower, Walk-In Closet(s), Kitchen Island, Kitchen - Gourmet, Dry Wall, Vaulted Ceiling(s)
- Flooring: Hardwood, Carpet, Engineered Wood
- Windows: Vinyl Clad, Window Treatments
- Basement: Walk-Out Access,Rear Entrance,Windows,Partially Finished,Improved
- Number of fireplaces: 1
- Fireplace features: Mantel(s), Wood Burning
Interior area
- Total structure area: 1,638
- Total interior livable area: 1,638 sqft
- Finished area above ground: 1,638
- Finished area below ground: 0
Property
Parking
- Parking features: Assigned, Off Street
- Details: Assigned Parking, Assigned Space #: 12, 12
Accessibility
- Accessibility features: None
Features
- Levels: Three
- Stories: 3
- Patio & porch: Deck
- Pool features: None
- Has view: Yes
- View description: Golf Course, Trees/Woods, Creek/Stream
- Has water view: Yes
- Water view: Creek/Stream
Lot
- Size: 2,601 Square Feet
Details
- Additional structures: Above Grade, Below Grade
- Parcel number: 0104 26 0012
- Zoning: 810
- Special conditions: Standard
Construction
Type & style
- Home type: Townhouse
- Architectural style: Contemporary
- Property subtype: Townhouse
Materials
- Wood Siding
- Foundation: Slab
- Roof: Architectural Shingle
Condition
- Very Good
- New construction: No
- Year built: 1989
Utilities & green energy
- Sewer: Public Sewer
- Water: Public
Community & HOA
Community
- Subdivision: Potomac Fairways
HOA
- Has HOA: Yes
- Services included: Trash, Snow Removal, Common Area Maintenance
- HOA fee: $215 quarterly
- HOA name: NATIONAL REALTY PARTNERS, LLC
Location
- Region: Herndon
Financial & listing details
- Price per square foot: $400/sqft
- Tax assessed value: $554,490
- Annual tax amount: $7,865
- Date on market: 4/11/2025
- Listing agreement: Exclusive Right To Sell
- Ownership: Fee Simple
Price history
| Date | Event | Price |
|---|---|---|
| 5/9/2025 | Sold | $655,000+3.2%$400/sqft |
Source:  Bright MLS #VAFX2231566 Report a problem Bright MLS #VAFX2231566 Report a problem | ||
| 4/28/2025 | Pending sale | $634,900$388/sqft |
Source: Bright MLS #VAFX2231566 Report a problem | ||
| 4/13/2025 | Contingent | $634,900$388/sqft |
Source: Bright MLS #VAFX2231566 Report a problem | ||
| 4/11/2025 | Listed for sale | $634,900+20.9%$388/sqft |
Source: Bright MLS #VAFX2231566 Report a problem | ||
| 12/2/2022 | Sold | $525,000-0.9%$321/sqft |
Source: Bright MLS #VAFX2078820 Report a problem | ||
| 11/2/2022 | Contingent | $530,000$324/sqft |
Source: Bright MLS #VAFX2078820 Report a problem | ||
| 10/22/2022 | Listed for sale | $530,000-2.8%$324/sqft |
Source: Bright MLS #VAFX2078820 Report a problem | ||
| 9/28/2022 | Contingent | $545,000$333/sqft |
Source: Bright MLS #VAFX2078820 Report a problem | ||
| 9/9/2022 | Listed for sale | $545,000+265.8%$333/sqft |
Source: Bright MLS #VAFX2078820 Report a problem | ||
| 4/26/2017 | Listing removed | $2,300$1/sqft |
Source: RE/MAX PREFERRED PROPERTIES #FX9911967 Report a problem | ||
| 4/10/2017 | Listed for rent | $2,300+4.5%$1/sqft |
Source: RE/MAX Preferred Prop., Inc. #FX9911967 Report a problem | ||
| 8/14/2014 | Listing removed | $2,200$1/sqft |
Source: REMAX PREFERRED PROPERTIES Report a problem | ||
| 7/11/2014 | Price change | $2,200-12%$1/sqft |
Source: RE/MAX PREFERRED PROPERTIES #FX8395146 Report a problem | ||
| 5/29/2014 | Listed for rent | $2,500+13.6%$2/sqft |
Source: Owner Report a problem | ||
| 8/6/2012 | Listing removed | $2,200$1/sqft |
Source: RE/MAX Preferred Prop., Inc. #FX7891879 Report a problem | ||
| 7/31/2012 | Price change | $2,200-8.3%$1/sqft |
Source: RE/MAX Preferred Prop., Inc. #FX7891879 Report a problem | ||
| 7/24/2012 | Listed for rent | $2,400$1/sqft |
Source: RE/MAX Preferred Prop., Inc. #FX7891879 Report a problem | ||
| 3/16/1994 | Sold | $149,000$91/sqft |
Source: Public Record Report a problem | ||
Public tax history
| Year | Property taxes | Tax assessment |
|---|---|---|
| 2025 | $7,907 +2.5% | $554,490 +1.9% |
| 2024 | $7,717 +12% | $544,020 +9.6% |
| 2023 | $6,892 +6.7% | $496,390 +8.2% |
| 2022 | $6,461 | $458,700 +5.5% |
| 2021 | -- | $434,740 +6.9% |
| 2020 | $4,814 +1.7% | $406,800 +1.7% |
| 2019 | $4,733 +10.3% | $399,920 +10.3% |
| 2018 | $4,290 +1.9% | $362,510 |
| 2017 | $4,209 -0.5% | $362,510 -0.7% |
| 2016 | $4,228 +10.2% | $364,990 +6.2% |
| 2015 | $3,835 +6.1% | $343,680 +5.9% |
| 2014 | $3,614 | $324,600 +9.2% |
| 2013 | -- | $297,340 +15.5% |
| 2012 | -- | $257,450 +0.5% |
| 2011 | -- | $256,210 +13.1% |
| 2010 | -- | $226,590 -7.2% |
| 2009 | -- | $244,300 -35.4% |
| 2008 | -- | $378,230 -9.9% |
| 2007 | -- | $419,980 +71.5% |
| 2003 | -- | $244,935 +15.4% |
| 2002 | -- | $212,320 +16.4% |
| 2001 | -- | $182,420 |
Find assessor info on the county website
Neighborhood: 20170
Nearby homes
- $573,5004 bd4 ba1.8k sqft1126 Whitworth Ct, Herndon, VA 20170Off Market
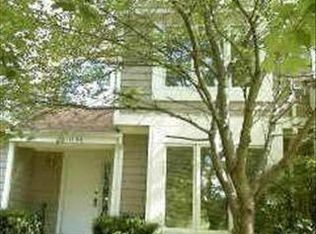
- $557,6004 bd4 ba2.1k sqft1124 Whitworth Ct, Herndon, VA 20170Off Market
- $570,6003 bd4 ba2.3k sqft1130 Whitworth Ct, Herndon, VA 20170Off Market

- $576,5004 bd4 ba2.3k sqft1122 Whitworth Ct, Herndon, VA 20170Off Market
- $550,5003 bd4 ba1.7k sqft1132 Whitworth Ct, Herndon, VA 20170Off Market
- $537,0003 bd3 ba1.5k sqft1120 Whitworth Ct, Herndon, VA 20170Off Market
- $534,6003 bd4 ba1.4k sqft1134 Whitworth Ct, Herndon, VA 20170Off Market
- $569,5004 bd4 ba2.1k sqft1118 Whitworth Ct, Herndon, VA 20170Off Market
Nearby schools
GreatSchools rating
- 5/10Dranesville Elementary SchoolGrades: PK-6Distance: 1.1 mi
- 3/10Herndon Middle SchoolGrades: 7-8Distance: 0.9 mi
- 2/10Herndon High SchoolGrades: 9-12Distance: 1.1 mi
Schools provided by the listing agent
- District: Fairfax County Public Schools
Source: Bright MLS. This data may not be complete. We recommend contacting the local school district to confirm school assignments for this home.
Get a cash offer in 3 minutes
Find out how much your home could sell for in as little as 3 minutes with a no-obligation cash offer.
Estimated market value
$665,600
Get a cash offer in 3 minutes
Find out how much your home could sell for in as little as 3 minutes with a no-obligation cash offer.
Estimated market value
$665,600
- Virginia
- Fairfax County
- Herndon
- 20170
- 1128 Whitworth Ct
Nearby cities
Nearby neighborhoods
Nearby zip codes
Other Herndon Topics
