Skip main navigation
Pending
  • $1,495,000

    1128 Witherby Ln, Escondido, CA 92026

    4beds
    3,012sqft
    : 
    Loading
    Get pre-qualified
    Single Family Residence
    Built in 2018
    10,018 Square Feet Lot
    $1,467,300 Zestimate®
    $496/sqft
    $207/mo HOA

    What's special

    Large center islandDedicated officeUpstairs laundryOversized walk-in closetGarden areasHigh-end finishesThoughtfully designed backyard retreat
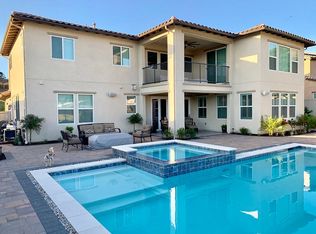
    Welcome to 1128 Witherby Lane, a beautifully maintained home in a sought-after walking community celebrated for its scenic trails, strong pride of ownership, & peaceful atmosphere. Designed for effortless living, this low-maintenance property blends comfort, style, & modern convenience throughout. At the heart of the home, the kitchen impresses with a large center island, dual ovens, & an oversized walk-in pantry, making it ideal for entertaining, meal prep, & everyday living. High-end finishes continue throughout the home, including beautiful hard flooring & elegant beveled subway tile showers. Enjoy seamless indoor-outdoor living with expansive accordion doors that open to a thoughtfully designed backyard retreat featuring built-in BBQ & firepit, turf, garden areas, storage sheds, a relaxing spa, & stunning accent lighting that creates an inviting ambiance day or night. Upstairs, unwind on the balcony while taking in breathtaking sunset views & cozy evenings by the fire. The flexible floor plan offers 4 bedrooms w/ large primary suite w/ oversized walk-in closet, dedicated office, & a spacious upstairs bonus room, perfect for work, play, or multi-generational living. A downstairs guest suite with ensuite bath provides privacy & convenience, while upstairs laundry adds everyday ease. Energy-conscious buyers will appreciate owned solar (just over 6 kW), a soft water filtration system, 220V EV charging in the garage, & no Mello-Roos. With thoughtful upgrades inside & out, minimal upkeep, & a lifestyle-driven design, this home is a truly special opportunity.
    38 days
    |
    227
    |
    7
    |

    Zillow last checked:

    Listing updated:

    Listed by:

    Theresa Mack DRE #01893281 858-230-4850,

    eXp Realty of California, Inc.

    Source: SDMLS,MLS#: 260001621MLS LogoOriginating MLS: SDMLS

      Facts & features

      Interior

      Bedrooms & bathrooms
      • Bedrooms: 4
      • Bathrooms: 4
      • Full bathrooms: 3
      • 1/2 bathrooms: 1
      Heating
      • Fireplace, Forced Air Unit
      Cooling
      • Central Forced Air
      Appliances
      • Included: Dishwasher, Disposal, Dryer, Fire Sprinklers, Garage Door Opener, Washer, Convection Oven, Double Oven, Gas Stove, Barbecue
      • Laundry: Gas
      Features
      • Number of fireplaces: 1
      • Fireplace features: FP in Living Room
      Interior area
      • Total structure area: 3,012
      • Total interior livable area: 3,012 sqft

      Property

      Parking
      • Total spaces: 5
      • Parking features: Attached
      • Garage spaces: 3
      Features
      • Levels: 2 Story
      • Pool features: N/K
      • Spa features: Above Ground
      • Fencing: Partial
      • Has view: Yes
      • View description: Evening Lights, Mountains/Hills
      Lot
      • Size: 10,018 Square Feet
      Details
      • Parcel number: 2241084100
      • Zoning: R-1:SINGLE
      • Zoning description: R-1:SINGLE

      Construction

      Type & style
      • Home type: SingleFamily
      • Property subtype: Single Family Residence
      Materials
      • Stucco
      • Roof: Spanish Tile
      Condition
      • Year built: 2018

      Utilities & green energy

      • Sewer: Sewer Connected
      • Water: Meter on Property

      Community & HOA

      Community
      • Subdivision: NORTH ESCONDIDO
      HOA
      • Services included: Common Area Maintenance
      • HOA fee: $207 monthly
      • HOA name: Canyon Grove
      Location
      • Region: Escondido

      Financial & listing details

      • Price per square foot: $496/sqft
      • Tax assessed value: $1,300,500
      • Annual tax amount: $14,865
      • Date on market: 1/21/2026
      • Listing terms: Cal Vet,Cash,Conventional,FHA,VA

        Estimated market value

        $1,467,300

        $1.39M - $1.54M

        $6,084/mo

        Price history

        DateEventPrice
        6/19/2026Pending sale$1,495,000$496/sqft
        Source: SDMLS #260001621 Report a problem
        6/4/2026Listed for sale$1,495,000$496/sqft
        Source: eXp Realty #260001621SD Report a problem
        3/25/2026Listing removed$1,495,000$496/sqft
        Source: eXp Realty #260001621SD Report a problem
        1/22/2026Listed for sale$1,495,000+19.6%$496/sqft
        Source: SDMLS #260001621 Report a problem
        1/24/2023Sold$1,250,000$415/sqft
        Source: SDMLS #220023750 Report a problem
        12/20/2022Pending sale$1,250,000-10.7%$415/sqft
        Source: SDMLS #220023750 Report a problem
        10/1/2022Listing removed--
        Source: SDMLS #220023750 Report a problem
        9/16/2022Listed for sale$1,399,000+61.5%$464/sqft
        Source: SDMLS #220023750 Report a problem
        9/13/2018Sold$866,000$288/sqft
        Source: Public Record Report a problem

        Public tax history

        YearProperty taxesTax assessment
        2025$14,865 +2.1%$1,300,500 +2%
        2024$14,563 +42.5%$1,275,000 +41.1%
        2023$10,221 +1.1%$903,673 +2%
        2022$10,112 +1.6%$885,955 +2%
        2021$9,952 +0.6%$868,584 +1%
        2020$9,896 +0.2%$859,679 -0.7%
        2019$9,879 +1208.5%$865,953 +1254.5%
        2018$755 +1.6%$63,932 +2%
        2017$743 $62,679
        Find assessor info on the county website

        Monthly payment

        Est. payment

        Payment breakdown

        Explore the cost of this home by adjusting the details. Changes won't be saved.
        All calculations are estimates and provided by Zillow, Inc. for informational purposes only. Actual amounts may vary.
        HOA fees may include property taxes on listings classified as Co-Ops. Contact the listing agent and/or owner for fee details.
        Mortgage interest rates are dependent on a number of factors, including credit score, down payment, and repayment length. Interest rate data provided by Zillow Group Marketplace, Inc. as of 1/1/1970 from various mortgage lenders with which we have lead or other similar arrangements; the Estimated Payment is an average of those rates.
        See how much you could borrow to make a competitive offer.

        Climate risks

        Neighborhood: 92026

        Getting around

        4 / 100
        Car-Dependent
        0 / 100
        No Nearby Transit
        1 / 100
        Somewhat Bikeable

        Nearby schools

        GreatSchools rating

        A local agent can set up tours, give advice and negotiate with sellers.

        Browse local experts

        Similar homes

          1. Local buyer's agents are ready to help