RARE OPPORTUNITY: Stunning 7 BEDROOM, 6.5 Bathroom 2019 ENERGY EFFICIENT CONSTRUCTION! OPEN FLOORPLAN home w/ WALK OUT BASEMENT & 1ST FLOOR GUEST SUITE features exceptional upgrades & a sought-after W Cary location. OVER 7,000 sq.ft UNDER ROOF w/ numerous impressive structural & design upgrades! METICULOUSLY MAINTAINED condition: this is a NO PETS, NO SMOKING, & NO OUTSIDE SHOES INSIDE household. 10ft ceilings on 1st floor and 9ft ceilings on 2nd floor w/ 8ft tall interior doors. Double chandeliers in expansive atrium foyer leads into formal dining space or office with oversized French Doors. Huge modern kitchen w/ upgraded double stack cabinets & massive island opens into large light-filled Dining Area & Living Room w/ coffered ceiling detail. 36'' Monogram gas range w/ upgraded exterior venting hood & Pot filler feature. Durable Quartz countertops & classic marble tile backsplash. Massive windows in the Living room look out onto protected mature woodland area. 9ft Folding Glass Door fully opens onto screen porch w/ linear gas fire table and grilling deck w/ dedicated gas line. First floor guest suite with private living room, ensuite bathroom with walk-in shower perfect for visiting family and longer-term guests. Private 2nd floor owner suite with trey ceiling, 2 separate walk-in closets w/ custom organization systems. Bright owner bath w/ deep vessel soaking tub and large walk-in shower room w/ frameless glass door, multiple shower heads & niches, and bench seating. 2nd floor central loft & study area connects 3 bedrooms all w/ large closets & excellent natural light. Excellent linen closet space & additional conditioned storage room on 2nd floor that is also wired to be an office. Sunny 3rd floor bedroom w/ ensuite bath and door to walk-in attic storage area. Laundry room plumbed for wash-sink. Bright walk-out finished basement features ample bedroom w/ large windows, walk-in closet and full bathroom & linen closet. Huge living / games and entertaining space and a custom kitchenette w/ bar seating. Custom built THEATER room w/ riser seating for 9 movie theater chairs and wall space for a gigantic 12 ft+ viewing screen. Large mirror-walled HOME GYM stays cool and dry. Over 200sq.ft. of additional, dry, secure basement storage in separate windowless room. Large windows in basement and exterior access to under-porch patio and low maintenance, pollinator-friendly rear yard. Extensive additional wiring ,outlets, LED lighting, & switches throughout. MULTIPLE TANKLESS GAS WATER HEATERS; Zoned Thermostats and energy efficient systems. Heavy duty raised storage platforms built into both sides of the garage. Outstanding West Cary location central to RTP, upcoming Amazon campus, Brier Creek, Durham, and Raleigh. Easy access onto 540, 40, and multiple newer community parks & shopping centers within 5 minute radius. There are very few newer properties of this size with all these features, so don't miss out. Showings will be limited - Schedule your private tour in advance!
Sold for $1,611,000
$1,611,000
1128 Zagora Ln, Cary, NC 27519
7beds
6,757sqft
Single Family Residence, Residential
Built in 2019
0.27 Acres Lot
$1,687,100 Zestimate®
$238/sqft
$6,490 Estimated rent
Home value
$1,687,100
$1.59M - $1.81M
$6,490/mo
Zestimate® history
Owner options
List your home for rent
$6,490/mo
Rent Zestimate®
Find your next renter with Zillow Rental Manager. Plus, with online applications, you can quickly screen prospective tenants – for free.
$6,490/mo
Rent Zestimate®
Refinance and save
$7,911/mo
Est. payment
Refinancing to a lower rate could help reduce your monthly payments and save thousands over the life of the loan.
$7,911/mo
Est. payment
Explore your selling options
Work with a Zillow partner agent
Leverage their expertise and Zillow's premium Showcase listings to get your home seen by more buyers.
Get startedList with your own agent
Get your home in front of millions of buyers by listing it on Zillow.
Learn how to do itSell it yourself
Take full control of how buyers see your home on Zillow by listing For Sale by Owner (FSBO).
List your homeWhat's special
Zillow last checked:
Listing updated:
Listed by:
Kelsay Berland 919-951-4044,
Keller Williams Realty United
Bought with:
Rebecca Daly, 283714
Premier Agents Network
Source: Doorify MLS,MLS#: 10059648
Facts & features
Interior
Bedrooms & bathrooms
- Bedrooms: 7
- Bathrooms: 7
- Full bathrooms: 6
- 1/2 bathrooms: 1
Heating
- Central, ENERGY STAR Qualified Equipment, Forced Air, Zoned
Cooling
- Ceiling Fan(s), Central Air, ENERGY STAR Qualified Equipment, Zoned
Features
- Flooring: Carpet, Vinyl, Tile, Wood
- Basement: Daylight, Exterior Entry, Finished, Full, Heated, Storage Space, Unfinished, Walk-Out Access
Interior area
- Total structure area: 6,757
- Total interior livable area: 6,757 sqft
- Finished area above ground: 5,027
- Finished area below ground: 1,730
Property
Parking
- Total spaces: 6
- Parking features: Garage - Attached, Open
- Attached garage spaces: 3
- Uncovered spaces: 3
Features
- Levels: Three Or More
- Has view: Yes
Lot
- Size: 0.27 Acres
Details
- Parcel number: 07350749830735074983
- Special conditions: Standard
Construction
Type & style
- Home type: SingleFamily
- Architectural style: Transitional
- Property subtype: Single Family Residence, Residential
Materials
- Fiber Cement, Stone Veneer
- Foundation: Block
- Roof: Shingle
Condition
- New construction: No
- Year built: 2019
Utilities & green energy
- Sewer: Public Sewer
- Water: Public
Community & HOA
Community
- Subdivision: Ridgefield Farms
HOA
- Has HOA: Yes
- Services included: Insurance
- HOA fee: $187 quarterly
Location
- Region: Cary
Financial & listing details
- Price per square foot: $238/sqft
- Tax assessed value: $1,358,677
- Annual tax amount: $11,411
- Date on market: 11/17/2024
Price history
| Date | Event | Price |
|---|---|---|
| 11/15/2024 | Sold | $1,611,000-7.3%$238/sqft |
Source:  Doorify MLS #10059648 Report a problem Doorify MLS #10059648 Report a problem | ||
| 10/31/2024 | Pending sale | $1,737,500$257/sqft |
Source: Doorify MLS #10059648 Report a problem | ||
| 10/25/2024 | Listed for sale | $1,737,500+82.3%$257/sqft |
Source: Doorify MLS #10059648 Report a problem | ||
| 3/5/2019 | Sold | $953,000$141/sqft |
Source: Public Record Report a problem | ||
Public tax history
| Year | Property taxes | Tax assessment |
|---|---|---|
| 2025 | $11,665 +2.2% | $1,358,677 |
| 2024 | $11,413 +31.4% | $1,358,677 +57.1% |
| 2023 | $8,687 +3.9% | $864,937 |
| 2022 | $8,362 +2.1% | $864,937 |
| 2021 | $8,194 -0.5% | $864,937 |
| 2020 | $8,237 +34.8% | $864,937 +13.6% |
| 2019 | $6,110 | $761,676 |
Find assessor info on the county website
Neighborhood: Ridgefield Farms
Nearby homes
- $1,408,000-- bd3 ba5.7k sqft100 Plaudit Pl, Cary, NC 27519Off Market
- $250,0007.69 AcresRidgefield Dr, Cary, NC 27519Off Market
- $1,201,4005 bd4 ba3.9k sqft1129 Zagora Dr, Cary, NC 27519Off Market
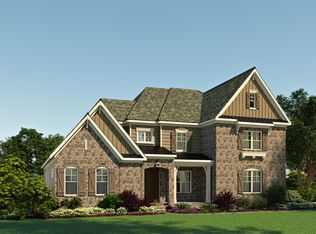
- $1,092,200-- bd3 ba3.5k sqft1108 Zagora Ln, Cary, NC 27519Off Market
- $1,256,800-- bd3 ba4.4k sqft1116 Zagora Ln, Cary, NC 27519Off Market
- $1,302,9005 bd5 ba4.4k sqft1125 Zagora Ln, Cary, NC 27519Off Market
- $1,218,400-- bd3 ba3.9k sqft1129 Zagora Ln, Cary, NC 27519Off Market
- $1,277,100-- bd3 ba4.3k sqft1132 Zagora Ln, Cary, NC 27519Off Market
Nearby schools
GreatSchools rating
- 10/10Hortons Creek ElementaryGrades: PK-5Distance: 0.9 mi
- 10/10Mills Park Middle SchoolGrades: 6-8Distance: 1.4 mi
- 10/10Panther Creek HighGrades: 9-12Distance: 0.4 mi
Schools provided by the listing agent
- Elementary: Wake - Hortons Creek
- Middle: Wake - Mills Park
- High: Wake - Panther Creek
Source: Doorify MLS. This data may not be complete. We recommend contacting the local school district to confirm school assignments for this home.
Get a cash offer in 3 minutes
Find out how much your home could sell for in as little as 3 minutes with a no-obligation cash offer.
Estimated market value
$1,687,100
Get a cash offer in 3 minutes
Find out how much your home could sell for in as little as 3 minutes with a no-obligation cash offer.
Estimated market value
$1,687,100
- North Carolina
- Wake County
- Cary
- 27519
- Ridgefield Farms
- 1128 Zagora Ln
Nearby cities
Nearby neighborhoods
Nearby zip codes
Other Cary Topics
