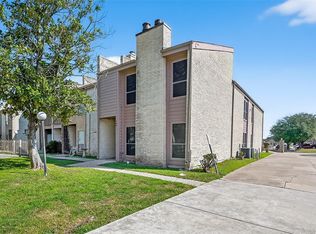
Looking for more space without stretching your budget? This spacious 3-bedroom, 3.5-bath townhome offers approximately 2,962 square feet of living space in the Seville Townhomes community. The versatile floor plan features multiple living areas, a large game room, three generously sized bedrooms, and three full bathrooms, providing flexibility for guests, remote work, hobbies, or multi-generational living. The primary suite includes vaulted ceilings, a fireplace, ample closet space, and a private bath. Recent updates include flooring, interior paint, quartz countertops, renovated bathrooms, updated fixtures, and more. Enjoy an attached two-car garage, private balconies, abundant natural light, and access to the community pool. Conveniently located near Beltway 8, Highway 59, and the Westpark Tollway with easy access to shopping, dining, healthcare, and major employment centers throughout Houston. Contact your favorite Realtor to schedule a tour and submit your offer today.
For sale
$244,900
11280 Braes Forest Dr APT 105, Houston, TX 77071
3beds
2,962sqft
Townhouse
Built in 1981
1,799 Square Feet Lot
$238,200 Zestimate®
$83/sqft
$250/mo HOA
What's special
Private balconiesAttached two-car garageAbundant natural lightThree generously sized bedroomsVersatile floor planVaulted ceilingsLarge game room
- 38 days |
- 153 |
- 10 |
Zillow last checked:
Listing updated:
Listed by:
Juniat Thomas TREC #0494292 832-387-4027,
Epique Realty LLC
Source: HAR,MLS#: 39702137
Facts & features
Interior
Bedrooms & bathrooms
- Bedrooms: 3
- Bathrooms: 4
- Full bathrooms: 3
- 1/2 bathrooms: 1
Rooms
- Room types: Family Room, Utility Room
Primary bathroom
- Features: Full Secondary Bathroom Down, Half Bath, Primary Bath: Double Sinks, Primary Bath: Tub/Shower Combo, Secondary Bath(s): Separate Shower, Secondary Bath(s): Tub/Shower Combo, Vanity Area
Kitchen
- Features: Breakfast Bar, Pantry, Walk-in Pantry
Heating
- Electric, Natural Gas
Cooling
- Ceiling Fan(s), Electric
Appliances
- Included: Disposal, Electric Oven, Oven, Microwave, Electric Range, Full Size, Dishwasher, Washer/Dryer
- Laundry: Electric Dryer Hookup, Gas Dryer Hookup, Inside
Features
- Balcony, Brick Walls, Dry Bar, Formal Entry/Foyer, High Ceilings, Open Ceiling, Vaulted Ceiling, Wet Bar, All Bedrooms Up, En-Suite Bath, Primary Bed - 2nd Floor, Sitting Area, Split Plan, Walk-In Closet(s)
- Flooring: Vinyl
- Doors: Insulated Doors
- Windows: Window Coverings
- Number of fireplaces: 2
- Fireplace features: Free Standing, Gas Log, Wood Burning
Interior area
- Total structure area: 2,962
- Total interior livable area: 2,962 sqft
Property
Parking
- Total spaces: 2
- Parking features: Attached, Additional Parking, Driveway Gate, Paved, Unassigned
- Attached garage spaces: 2
Features
- Levels: Levels 1 and 2
- Stories: 2
- Patio & porch: Patio/Deck
- Has view: Yes
- View description: Pool
Lot
- Size: 1,799 Square Feet
- Dimensions: 22 x 82
- Features: Corner Lot, On Street
Details
- Parcel number: 1129120010001
Construction
Type & style
- Home type: Townhouse
- Architectural style: Traditional
- Property subtype: Townhouse
Materials
- Brick, Cement Siding, Wood Siding
- Foundation: Slab
- Roof: Composition
Condition
- New construction: No
- Year built: 1981
Utilities & green energy
- Sewer: Public Sewer
- Water: Public
Green energy
- Energy efficient items: Thermostat, HVAC, HVAC>13 SEER
Community & HOA
Community
- Subdivision: Seville T/H Fondren Sw
HOA
- Amenities included: Pool
- HOA fee: $250 monthly
Location
- Region: Houston
Financial & listing details
- Price per square foot: $83/sqft
- Tax assessed value: $171,337
- Annual tax amount: $3,756
- Date on market: 6/13/2026
- Listing terms: Cash,Conventional,FHA,VA Loan
- Exclusions: Na
- Ownership: Full Ownership
- Road surface type: Concrete, Curbs
Estimated market value
$238,200
$226,000 - $250,000
$2,451/mo
Price history
| Date | Event | Price |
|---|---|---|
| 6/13/2026 | Listed for sale | $244,900+105.8%$83/sqft |
Source:  HAR #39702137 Report a problem HAR #39702137 Report a problem | ||
| 3/21/2026 | Listing removed | $119,000$40/sqft |
Source: HAR #47100914 Report a problem | ||
| 1/14/2026 | Pending sale | $119,000$40/sqft |
Source: HAR #47100914 Report a problem | ||
| 12/19/2025 | Price change | $119,000-7.8%$40/sqft |
Source: HAR #47100914 Report a problem | ||
| 11/24/2025 | Listed for sale | $129,000-16.8%$44/sqft |
Source: HAR #47100914 Report a problem | ||
| 10/16/2025 | Sold | -- |
Source: Public Record Report a problem | ||
| 10/5/2025 | Price change | $155,000-16.2%$52/sqft |
Source: HAR #55234595 Report a problem | ||
| 8/18/2025 | Price change | $185,000-4.1%$62/sqft |
Source: HAR #55234595 Report a problem | ||
| 8/2/2025 | Price change | $192,990-1.5%$65/sqft |
Source: HAR #55234595 Report a problem | ||
| 6/27/2025 | Listed for sale | $195,990$66/sqft |
Source: HAR #55234595 Report a problem | ||
Public tax history
| Year | Property taxes | Tax assessment |
|---|---|---|
| 2025 | $3,641 | $171,337 -16.6% |
| 2024 | -- | $205,366 |
| 2023 | -- | $205,366 +93.1% |
| 2022 | -- | $106,373 |
| 2021 | -- | $106,373 +33% |
| 2020 | -- | $79,973 +122.1% |
| 2019 | -- | $36,000 |
| 2018 | -- | $36,000 -28% |
| 2017 | -- | $50,000 -18.8% |
| 2016 | -- | $61,566 +36.8% |
| 2015 | $750 | $45,000 |
| 2014 | $750 | $45,000 -10% |
| 2013 | -- | $50,000 -5.7% |
| 2012 | -- | $53,000 |
| 2011 | -- | $53,000 |
| 2010 | -- | $53,000 -4% |
| 2009 | -- | $55,200 -12.4% |
| 2007 | -- | $63,000 -9.1% |
| 2006 | -- | $69,300 -17.5% |
| 2005 | -- | $84,000 |
Find assessor info on the county website
Monthly payment
Est. payment
Payment breakdown
Explore the cost of this home by adjusting the details. Changes won't be saved.Climate risks
Neighborhood: Greater Fondren Southwest
Nearby schools
GreatSchools rating
- 5/10Milne Elementary SchoolGrades: PK-5Distance: 0.5 mi
- 4/10Welch Middle SchoolGrades: 6-8Distance: 0.5 mi
- 3/10Sharpstown High SchoolGrades: 9-12Distance: 2.1 mi
Schools provided by the listing agent
- Elementary: Milne Elementary School
- Middle: Welch Middle School
- High: Sharpstown High School
Source: HAR. This data may not be complete. We recommend contacting the local school district to confirm school assignments for this home.
- $2,4953 bd4 ba2.9k sqft11280 Braes Forest Dr APT 406, Houston, TX 77071For Rent
- $195,3002 bd3 ba2k sqft11280 Braes Forest Dr APT 403, Houston, TX 77071Off Market
- $135,0002 bd2 ba2k sqft11280 Braes Forest Dr APT 104, Houston, TX 77071Off Market
- $139,8002 bd2 ba2.1k sqft11280 Braes Forest Dr APT 103, Houston, TX 77071Off Market
- $120,5002 bd2 ba1.9k sqft11280 Braes Forest Dr APT 206, Houston, TX 77071Off Market
- $110,7002 bd2 ba1.5k sqft11280 Braes Forest Dr APT 205, Houston, TX 77071Off Market
- $124,3002 bd2 ba1.5k sqft11280 Braes Forest Dr APT 203, Houston, TX 77071Off Market
- $117,4002 bd2 ba1.6k sqft11280 Braes Forest Dr #B-5, Houston, TX 77071Off Market
A local agent can set up tours, give advice and negotiate with sellers.
Similar homes
- $169,9993 bd3 ba2k sqft7655 S Braeswood Blvd APT 47, Houston, TX 77071For Sale
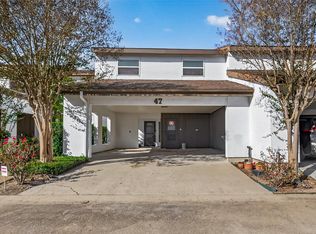 MLS ID #11702726, Clinton Omiwade, Legacy Living Real Estate LLC. HAR
 - $230,0003 bd3 ba2.3k sqft6154 W Airport Blvd #16, Houston, TX 77035For Sale
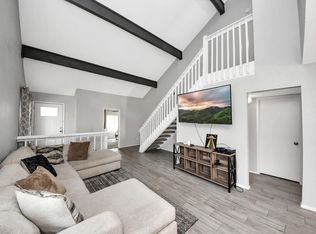 MLS ID #32256456, Cadisha Kennedy, JPAR Houston. HAR
 - $232,5003 bd2 ba1.9k sqft12439 Windy Wisp Ln, Houston, TX 77071For Sale
 MLS ID #71352198, Paige Houston, Texas Real Estate Pro. HAR
 - $235,0003 bd3 ba1.9k sqft2588 Bering Dr, Houston, TX 77057For Sale
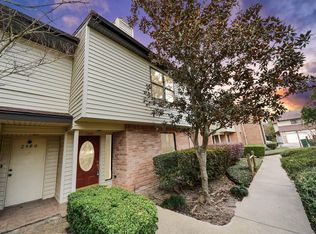 MLS ID #12434958, Antonio Cardenas, Keller Williams Memorial. HAR
 - $269,2004 bd2 ba1.6k sqft11823 S Willow Cir, Houston, TX 77071For SaleMLS ID #53542215, Nicole Nguyen, THE REALTORS NETWORK. HAR
- $239,9003 bd2 ba1.6k sqft11643 Twinridge Ln, Houston, TX 77099For SaleMLS ID #55446400, Maria Elena Townsend, HomeSmart. HAR
- $225,0004 bd3 ba1.9k sqft840 Threadneedle St APT 207, Houston, TX 77079For SaleMLS ID #91897162, Kate Ferguson, Keller Williams Memorial. HAR
- $299,9993 bd3 ba1.8k sqft6333 Del Monte Dr #98, Houston, TX 77057For SaleMLS ID #58834347, Brian Spack, Martha Turner Sotheby's International Realty. HAR
- $280,0002 bd3 ba1.7k sqft2220 Bering Dr APT 23, Houston, TX 77057For SaleMLS ID #22130093, Michelle Wong, AlphaMax Realty Inc.. HAR
- $275,0002 bd3 ba1.5k sqft1908 Augusta Dr APT 3, Houston, TX 77057For SaleMLS ID #11971993, Pierre Bejjani, Bejjani & Associates. HAR
- $273,8883 bd3 ba2k sqft1653 W Sam Houston Pkwy S, Houston, TX 77042For SaleMLS ID #60506243, Li Shen, Keller Williams Memorial. HAR
- $185,0002 bd3 ba1.6k sqft6000 Reims Rd APT 4103, Houston, TX 77036For SaleMLS ID #80079025, Hannah Tram Nguyen, H2K Realty. HAR
- $269,9904 bd2 ba2k sqft2219 Valley Manor Dr, Missouri City, TX 77489For SaleMLS ID #78283550, Bret Wallace, RE/MAX Fine Properties. HAR
- $249,9003 bd2 ba1.7k sqft1750 Hilton Head Dr, Missouri City, TX 77459For SaleMLS ID #77263601, Juan Bazan Livas, Ranco Realty. HAR
- $140,0003 bd3 ba1.5k sqft12027 Willow Trl, Houston, TX 77035For SaleMLS ID #19318015, Kevin Duc Nguyen, ABSOLUTE Realty Group Inc.. HAR
- $149,9003 bd3 ba1.6k sqft8234 Fondren Rd #8234, Houston, TX 77074For SaleMLS ID #58491215, Stephanie Salero, Sierra Vista Realty LLC. HAR
- $239,9003 bd3 ba1.9k sqft14507 Misty Meadow Ln, Houston, TX 77079For SaleMLS ID #64726300, Benjamin Enghardt, Revilo Real Estate. HAR
- $249,9003 bd3 ba1.7k sqft13823 Royal Oak St, Houston, TX 77083For SaleMLS ID #67715016, Kenneth Li, Southwest Realty Group. HAR
- $269,9003 bd2 ba1.9k sqft9423 Kristin Dr, Houston, TX 77031For SaleMLS ID #2548582, Thor Paulsen, D Real Estate Center. HAR
- $259,2003 bd4 ba2.1k sqft12606 Panther Villa Ct, Houston, TX 77099For SaleMLS ID #46196710, Nicole Nguyen, THE REALTORS NETWORK. HAR
