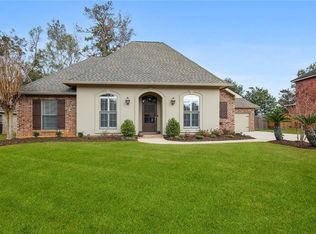
Discover this immaculate 4-bedroom, 3-bath home featuring an open floor plan. This residence boasts granite countertops throughout and special finishes that add a touch of elegance to every room. Large kitchen with tons of space on center island. Primary bathroom adjoins to huge closet entering into the customized laundry room. Enjoy rear yard access to the walking path that leads directly to the community park, great for outdoor activities and family fun. Extended patio. Refrigerator with “beverage center” included. Additionally, the home is still under builder warranty, providing peace of mind. Home is built to ensure energy efficiency throughout including a tankless gas water heater. Located in the highly sought-after Lower Madisonville school district, this home offers both luxury and convenience. Seller offering $3,000 toward buyer’s closing cost!
Closed
Price Unknown
11280 Clover Knoll Dr, Covington, LA 70433
4beds
2,021sqft
Single Family Residence
Built in 2023
6,000 Square Feet Lot
$328,000 Zestimate®
$--/sqft
$2,613 Estimated rent
Home value
$328,000
$312,000 - $344,000
$2,613/mo
Zestimate® history
Owner options
List your home for rent
$2,613/mo
Rent Zestimate®
Find your next renter with Zillow Rental Manager. Plus, with online applications, you can quickly screen prospective tenants – for free.
$2,613/mo
Rent Zestimate®
Refinance and save
$520/mo
Est. payment
Refinancing to a lower rate could help reduce your monthly payments and save thousands over the life of the loan.
$520/mo
Est. payment
Explore your selling options
Work with a Zillow partner agent
Leverage their expertise and Zillow's premium Showcase listings to get your home seen by more buyers.
Get startedList with your own agent
Get your home in front of millions of buyers by listing it on Zillow.
Learn how to do itSell it yourself
Take full control of how buyers see your home on Zillow by listing For Sale by Owner (FSBO).
List your homeWhat's special
Zillow last checked:
Listing updated:
Listed by:
Rachel Ringen 985-264-6902,
REMAX ALLIANCE
Bought with:
Rachel Ringen
REMAX ALLIANCE
Source: GSREIN,MLS#: 2451454
Facts & features
Interior
Bedrooms & bathrooms
- Bedrooms: 4
- Bathrooms: 3
- Full bathrooms: 3
Primary bedroom
- Description: Flooring: Carpet
- Level: Lower
- Dimensions: 19.4000 x 13.0000
Bedroom
- Description: Flooring: Carpet
- Level: Lower
- Dimensions: 9.9000 x 10.4000
Bedroom
- Description: Flooring: Carpet
- Level: Lower
- Dimensions: 9.9000 x 10.4000
Bedroom
- Description: Flooring: Carpet
- Level: Lower
- Dimensions: 11.1100 x 9.1100
Dining room
- Description: Flooring: Plank,Simulated Wood
- Level: Lower
- Dimensions: 16.8000 x 9.1100
Kitchen
- Description: Flooring: Plank,Simulated Wood
- Level: Lower
- Dimensions: 16.8000 x 14.9000
Living room
- Description: Flooring: Plank,Simulated Wood
- Level: Lower
- Dimensions: 16.8000 x 17.9000
Heating
- Central
Cooling
- Central Air, 1 Unit
Appliances
- Included: Dishwasher, Microwave, Oven, Range, Refrigerator, ENERGY STAR Qualified Appliances
Features
- Attic, Ceiling Fan(s), Carbon Monoxide Detector, Pull Down Attic Stairs, Smart Home
- Attic: Pull Down Stairs
- Has fireplace: No
- Fireplace features: None
Interior area
- Total structure area: 2,554
- Total interior livable area: 2,021 sqft
Property
Parking
- Parking features: Garage, Two Spaces
- Has garage: Yes
Features
- Levels: One
- Stories: 1
- Patio & porch: Covered
- Pool features: None
Lot
- Size: 6,000 Square Feet
- Dimensions: 50 x 120
- Features: Outside City Limits, Rectangular Lot
Details
- Special conditions: None
Construction
Type & style
- Home type: SingleFamily
- Architectural style: Traditional
- Property subtype: Single Family Residence
Materials
- Brick
- Foundation: Slab
- Roof: Shingle
Condition
- Excellent
- Year built: 2023
Details
- Builder name: Dsld
- Warranty included: Yes
Utilities & green energy
- Sewer: Public Sewer
- Water: Public
Green energy
- Energy efficient items: Appliances, Lighting, Water Heater, Windows, Roof
Community & HOA
Community
- Security: Security System
- Subdivision: Preston Vineyard
HOA
- Has HOA: Yes
- HOA fee: $520 annually
Location
- Region: Covington
Financial & listing details
- Date on market: 6/9/2024
Price history
| Date | Event | Price |
|---|---|---|
| 7/18/2024 | Sold | -- |
Source:  GSREIN #2451454 Report a problem GSREIN #2451454 Report a problem | ||
| 7/5/2024 | Pending sale | $309,000$153/sqft |
Source:  RE/MAX of Louisiana #2451454 Report a problem RE/MAX of Louisiana #2451454 Report a problem | ||
| 7/4/2024 | Contingent | $309,000$153/sqft |
Source: GSREIN #2451454 Report a problem | ||
| 6/21/2024 | Price change | $309,000-1.9%$153/sqft |
Source: GSREIN #2451454 Report a problem | ||
| 6/9/2024 | Listed for sale | $315,000+11.1%$156/sqft |
Source: GSREIN #2451454 Report a problem | ||
| 2/24/2023 | Sold | -- |
Source: GSREIN #2372135 Report a problem | ||
| 11/17/2022 | Listed for sale | $283,530$140/sqft |
Source: GSREIN #2372135 Report a problem | ||
Public tax history
Tax history is unavailable.
Neighborhood: 70433
Nearby homes
- $504,500-- bd-- ba3k sqft10 Laurel Oak Dr, Covington, LA 70433Off Market
- $406,7004 bd2 ba2.2k sqft904 Avenue Du Chateau Ave, Covington, LA 70433Off Market
- $596,500-- bd-- ba2.8k sqft231 Thornwood Dr, Covington, LA 70433Off Market
- $174,900-- bd-- ba1.2k sqft205 Edwards St, Covington, LA 70433Off Market
- $410,210-- bd-- ba-- sqft19341 10th St, Covington, LA 70433Off Market
- $422,200-- bd-- ba2k sqft213 Place Street Jean, Covington, LA 70433Off Market
- $393,100-- bd-- ba2.2k sqft25 Laurel Oak Dr, Covington, LA 70433Off Market
- $492,700-- bd-- ba2.4k sqft425 Place Street Charles, Covington, LA 70433Off Market
- $343,5003 bd2 ba1.9k sqft1068 Oak Crest Dr, Covington, LA 70433Off Market
Nearby schools
GreatSchools rating
- 6/10Covington Elementary SchoolGrades: PK-3Distance: 1.7 mi
- 4/10William Pitcher Junior High SchoolGrades: 7-8Distance: 1.7 mi
- 5/10Covington High SchoolGrades: 9-12Distance: 2.4 mi
Get a cash offer in 3 minutes
Find out how much your home could sell for in as little as 3 minutes with a no-obligation cash offer.
Estimated market value
$328,000
Get a cash offer in 3 minutes
Find out how much your home could sell for in as little as 3 minutes with a no-obligation cash offer.
Estimated market value
$328,000
- Louisiana
- Saint Tammany Parish
- Covington
- 70433
- 11280 Clover Knoll Dr
Nearby cities
Nearby zip codes
Other Covington Topics
