Former model home with golf frontage in Fairway Hills at the Ridges. Unit has been modified to add additional bedroom on 2nd floor. SF is actually 2,198 with the upstairs remodel which converted the loft area into 239 livable sf (3rd bedroom w/closet) No one living above or below you in this Ambrose floorplan by Toll Brothers. Wood, stone and carpet on the floors. Huge laundry room. Master and second bedroom are both downstairs, 3rd bedroom upstairs with full bath, balcony, and loft area. Abundance of mountain /golf facing windows provide magnificent view opportunities. Built in BBQ, fridge, sink, 2-way fireplace on rear patio. Brick accent walls in the master, dining and upstairs bedroom. Homeowners enjoy tennis, pickleball, swimming, exercise classes, personal training, fitness center at the fully staffed Club Ridges. Fairway Hills offers a truly lock and leave lifestyle and this home is priced to sell @ $$478/ sf! The last 2 golf frontage units sold for $595/sf and $652/ sf!
Closed
Zillow last checked:
Listing updated:
Bought with:
Anela A. Olsen, S.0076433
Urban Nest Realty
Source: LVR,MLS#: 2541584 Originating MLS: Greater Las Vegas Association of Realtors Inc
Originating MLS: Greater Las Vegas Association of Realtors IncPrice history
| Date | Event | Price |
|---|---|---|
| 3/11/2024 | Sold | $1,050,000$536/sqft |
Source:  LVR #2541584 Report a problem LVR #2541584 Report a problem | ||
| 3/9/2024 | Pending sale | $1,050,000$536/sqft |
Source: LVR #2541584 Report a problem | ||
| 1/13/2024 | Contingent | $1,050,000$536/sqft |
Source: LVR #2541584 Report a problem | ||
| 1/5/2024 | Listed for sale | $1,050,000$536/sqft |
Source: LVR #2541584 Report a problem | ||
| 1/1/2024 | Contingent | $1,050,000$536/sqft |
Source: LVR #2541584 Report a problem | ||
| 11/16/2023 | Listed for sale | $1,050,000+57.9%$536/sqft |
Source: LVR #2541584 Report a problem | ||
| 1/31/2018 | Sold | $665,000-4.9%$339/sqft |
Source: LVR #1945120 Report a problem | ||
| 11/7/2017 | Listed for sale | $699,000+16.5%$357/sqft |
Source: Luxury Homes of Las Vegas #1945120 Report a problem | ||
| 12/7/2016 | Sold | $600,000-7.6%$306/sqft |
Source: LVR #1838801 Report a problem | ||
| 10/3/2016 | Listed for sale | $649,000+18%$331/sqft |
Source: BHHS Nevada Properties #1838801 Report a problem | ||
| 5/5/2014 | Sold | $550,000-8.3%$281/sqft |
Source: Public Record Report a problem | ||
| 1/26/2014 | Listed for sale | $600,000-10.4%$306/sqft |
Source: Owner #1416570 Report a problem | ||
| 4/8/2010 | Sold | $670,000$342/sqft |
Source: Public Record Report a problem | ||
Nearby homes
- $1,534,2004 bd5 ba3.2k sqft11280 Granite Ridge Dr UNIT 1122, Summerlin, NV 89135Off Market
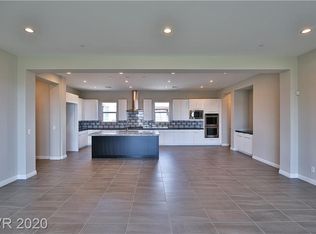
- $860,0003 bd2 ba2k sqft11280 Granite Ridge Dr UNIT 1084, Summerlin, NV 89135Sold
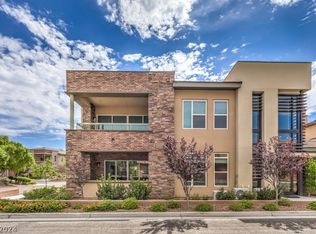
- $1,086,3002 bd3 ba2.9k sqft11280 Granite Rdg #1089, Las Vegas, NV 89135Off Market
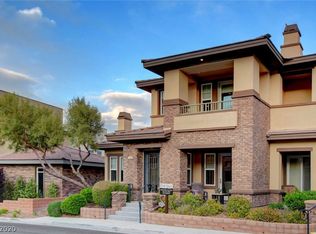
- $1,012,7003 bd3 ba2.4k sqft11280 Granite Ridge #118, Las Vegas, NV 89135Off Market
Get a cash offer in 3 minutes
Find out how much your home could sell for in as little as 3 minutes with a no-obligation cash offer.
Estimated market value
$1,043,500
