Skip main navigation
Off market
Street View
  • $1,037,900

    11280 Kerrick Ct, La Plata, MD 20646

    7beds
    7,737sqft
    SingleFamily
    Built in 2003
    3.55 Acres Lot
    $1,037,900 Zestimate®
    $134/sqft
    $5,860 Estimated rent

    Home value

    $1,037,900

    $976,000 - $1.11M

    $5,860/mo

    Zestimate® history
    Loading
    Loading...

    Owner options

    List your home for rent

    $5,860/mo

    Rent Zestimate®

    Find your next renter with Zillow Rental Manager. Plus, with online applications, you can quickly screen prospective tenants – for free.

    Learn more

    $5,860/mo

    Rent Zestimate®

    Refinance and save

    $6,442/mo

    Est. payment

    Refinancing to a lower rate could help reduce your monthly payments and save thousands over the life of the loan.

    See today's rates

    $6,442/mo

    Est. payment

    Explore your selling options

    Work with a Zillow partner agent

    Leverage their expertise and Zillow's premium Showcase listings to get your home seen by more buyers.

    Get started

    List with your own agent

    Get your home in front of millions of buyers by listing it on Zillow.

    Learn how to do it

    Sell it yourself

    Take full control of how buyers see your home on Zillow by listing For Sale by Owner (FSBO).

    List your home

    What's special

    High-end appliancesTwo-story family roomRear deckFront yardExtra parking

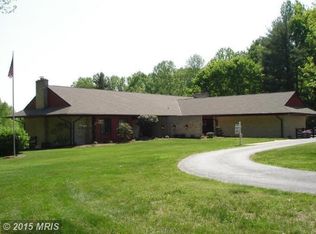
    Unique custom built cul-de-sac colonial is located on 3.55 acres of land and offers an elegant stucco exterior with cornerstones for easy low-maintenance low maintenance living. With over 7,000 sq. ft. of living space, not only does this home offer 6 beds, 4 baths and a half bath, but a nanny OR in-law suite above the garage, with an additional bedroom AND a full bath. 3-car garage and a circular driveway for extra parking when entertaining guests. Enter through the foyer, equipped with oversize tile floors, arched doorways, and decorative columns. Formal dining room with tray ceiling, chair railings, wainscoting, a decorative chandelier and transoms above the windows. Main level home office with built-in shelving , recessed lighting, crown molding, chair railings, a gas fireplace and hardwood floors. 9' ceilings throughout the home. Dramatic sunken formal living room with lots of features including hardwood floors, a two-story ceiling with a large picture window, three sliding glass doors to the rear deck, a wet bar with granite countertops, cherry cabinets with a wine holder, and a mini refrigerator for easy access during movie night! Half bath. Large island kitchen with granite countertops, recessed and pendant lighting, stainless steel high-end appliances, a deep double stainless steel sink, a garden picture window, a wine cooler refrigerator, a pantry, tons of cherry cabinets, and upgrades GALORE. Island has a breakfast bar for 5 chairs and a second stainless steel sink for food preparation. 2-story family room off the kitchen with an elevated gas fireplace surrounded by a granite platform & mantle, a half round window, a slider to the deck, and an upper level balcony overlook. Large main level laundry room with a front load washer & dryer, a utility sink, and extra cabinetry for storage. Rear staircase to the in-law OR nanny suite (above 2-car garage). Nanny suite offers a full bedroom, custom flooring, recessed lights, separate heating & cooling, PLUS a private bath. The main level is also equipped with a luxurious master bedroom suite with custom tray ceilings, direct and indirect lighting, crown molding, chair railings, wainscoting, a gas fireplace, and a custom sliding glass door which leads to the rear deck. The luxury master bath comes with an oversized custom sunken Jacuzzi tub, an oversized walk-in shower with multi-spray showerheads, decorative tile surround, and a large built-in bench, a double sink vanity with granite countertops, a decorative ledge with a mural, additional cabinetry for clothing & jewelry, his & her walk-in closets with built-in organizers, a private commode area, PLUS his & her linen closets. Upper level contains a second master bedroom with a balcony overlooking the two-story family room, tray ceilings, recessed lights and a walkout exit door to the roof. Full bathroom with a double sink vanity, tile flooring, a private commode & shower area, and a second doorway to the 2nd upper level bedroom. Third and fourth bedrooms share a Jack & Jill bathroom. All bedrooms have crown moldings, chair railings, ceiling fans, and transoms above the windows. Hallway with French doors leading to a private balcony overlooking the front yard. Cat walk overlooking the two-story formal living room. Rear staircase leading to main level. Fully finished walkout basement with a large recreation room with recessed lights and a full bathroom. Pool/game room with recessed lighting and crown molding. Additional bedroom. Large unfinished area for tons of extra storage. Second unfinished area with propane gas furnace, a second hot water heater, the water softener. and the water filter system. This home comes with all the bells and whistles, including a radon remediation system, and is ready for its next owner!

    This property is off market, which means it's not currently listed for sale or rent on Zillow. This may be different from what's available on other websites or public sources.

    Facts & features

    Interior

    Bedrooms & bathrooms
    • Bedrooms: 7
    • Bathrooms: 6
    • Full bathrooms: 5
    • 1/2 bathrooms: 1
    Heating
    • Heat pump
    Features
    • Basement: Partially finished
    • Has fireplace: Yes
    Interior area
    • Total interior livable area: 7,737 sqft

    Property

    Parking
    • Total spaces: 3
    • Parking features: Garage - Attached
    Features
    • Exterior features: Stucco
    Lot
    • Size: 3.55 Acres
    Details
    • Parcel number: 08039631

    Construction

    Type & style
    • Home type: SingleFamily
    • Architectural style: Conventional
    Materials
    • Roof: Shake / Shingle
    Condition
    • Year built: 2003

    Community & HOA

    Location
    • Region: La Plata

    Financial & listing details

    • Price per square foot: $134/sqft
    • Tax assessed value: $794,633
    • Annual tax amount: $10,665

    Price history

    DateEventPrice
    10/8/2021Sold$850,000$110/sqft
    Source: Bright MLS #MDCH2001284 Report a problem
    8/6/2021Pending sale$850,000+3%$110/sqft
    Source: RE/MAX International #MDCH2001284 Report a problem
    7/29/2021Listed for sale$825,000+10%$107/sqft
    Source: RE/MAX International #MDCH2001284 Report a problem
    1/3/2011Sold$750,000+451.5%$97/sqft
    Source: Public Record Report a problem
    10/29/2002Sold$136,000$18/sqft
    Source: Public Record Report a problem

    Public tax history

    YearProperty taxesTax assessment
    2025$10,665 +7%$794,633 +8.2%
    2024$9,964 +18%$734,267 +9%
    2023$8,444 +16.7%$673,900
    2022$7,237 -8%$673,900 +7.3%
    2021$7,866 +3.8%$627,767 +3.8%
    2020$7,577 -4.9%$604,700
    2019$7,964 $604,700
    2018$7,964 -1.6%$604,700 -1.6%
    2017$8,093 -13.6%$614,500 +0.6%
    2016$9,363 $611,133 +0.6%
    2015$9,363 $607,767 +0.6%
    2014$9,363 $604,400
    2013-- $604,400
    2012-- $604,400 -23.1%
    2011-- $785,650
    2010-- $785,650
    2009-- $785,650 -10.2%
    2008-- $875,030 +8.6%
    2007-- $805,660 +9.4%
    2006-- $736,290 +10.4%
    2005-- $666,920 +3.7%
    2004-- $643,086 +961.2%
    2003-- $60,600
    2002-- $60,600
    2001-- $60,600
    Find assessor info on the county website

    Neighborhood: 20646

    Nearby schools

    GreatSchools rating
    Get a cash offer in 3 minutes
    Find out how much your home could sell for in as little as 3 minutes with a no-obligation cash offer.
    Estimated market value
    $1,037,900
    Get a cash offer in 3 minutes
    Find out how much your home could sell for in as little as 3 minutes with a no-obligation cash offer.
    Estimated market value
    $1,037,900