Why settle for an ordinary neighborhood when you can enjoy resort-style living every day at Swan Point Yacht & Country Club? Every day feels like a getaway in this exceptional community, where residents enjoy an unmatched lifestyle with an 18-hole championship golf course, clubhouse, community pool, tennis and pickle ball courts, marina, scenic walking trails, and beautiful Potomac River surroundings—all just 90 minutes from Washington, D.C. This beautifully designed home features one of Swan Point's most desirable floor plans, combining modern convenience with the timeless features today's buyers want most. A welcoming foyer opens to a spacious family room with a cozy gas fireplace, creating the perfect gathering space just off the chef-inspired kitchen. The main level also offers a private office with French doors, ideal for working from home, along with elegant formal living and dining rooms accented with crown molding and chair rail detailing. The kitchen is designed for both everyday living and entertaining, featuring granite countertops, newer appliances, and a pantry for abundant storage. Upstairs, you'll find the convenience of a second-floor laundry room and a luxurious primary suite complete with a private sitting area and a spa-like bath featuring a soaking tub, separate shower, double vanities, and generous closet space. Three additional oversized bedrooms provide plenty of room for family and guests. Recent improvements provide peace of mind, including a brand-new roof (2024), newer HVAC system (2020), and economical propane heating. Backing directly to scenic walking trails, this home offers the perfect blend of comfort, recreation, and natural beauty. Whether you're golfing in the morning, spending the afternoon on the water, enjoying a game of pickle ball or tennis, or relaxing at the clubhouse with friends, you'll discover this is more than just a place to live—it's a lifestyle you'll love coming home to.
For sale
Price cut: $10K (7/17)
$489,000
11280 Lord Baltimore Dr, Issue, MD 20645
4beds
2,752sqft
Single Family Residence
Built in 2004
0.31 Acres Lot
$487,300 Zestimate®
$178/sqft
$35/mo HOA
What's special
- 34 days |
- 235 |
- 19 |
Zillow last checked:
Listing updated:
Listed by:
(Ruth) Mudd 301-848-6063,
RE/MAX One 4432956123
Source: Bright MLS,MLS#: MDCH2057402
Facts & features
Interior
Bedrooms & bathrooms
- Bedrooms: 4
- Bathrooms: 3
- Full bathrooms: 2
- 1/2 bathrooms: 1
- Main level bathrooms: 1
Rooms
- Room types: Living Room, Dining Room, Primary Bedroom, Bedroom 2, Bedroom 3, Bedroom 4, Kitchen, Family Room, Foyer, Laundry, Office, Primary Bathroom, Full Bath, Half Bath
Primary bedroom
- Level: Upper
Bedroom 2
- Level: Upper
Bedroom 3
- Level: Upper
Bedroom 4
- Level: Upper
Primary bathroom
- Level: Upper
Dining room
- Level: Main
Family room
- Level: Main
Foyer
- Level: Main
Other
- Level: Upper
Half bath
- Level: Main
Kitchen
- Level: Main
Laundry
- Level: Upper
Living room
- Level: Main
Office
- Level: Main
Heating
- Forced Air, Propane
Cooling
- Other, Electric
Appliances
- Included: Stainless Steel Appliance(s), Microwave, Cooktop, Dishwasher, Disposal, Refrigerator, Washer, Dryer, Electric Water Heater
- Laundry: Upper Level, Laundry Room
Features
- Soaking Tub, Bathroom - Stall Shower, Breakfast Area, Ceiling Fan(s), Chair Railings, Crown Molding, Family Room Off Kitchen, Floor Plan - Traditional, Kitchen - Gourmet, Pantry, Primary Bath(s), Walk-In Closet(s), Upgraded Countertops
- Flooring: Carpet, Wood
- Has basement: No
- Number of fireplaces: 1
- Fireplace features: Gas/Propane
Interior area
- Total structure area: 2,752
- Total interior livable area: 2,752 sqft
- Finished area above ground: 2,752
- Finished area below ground: 0
Property
Parking
- Total spaces: 6
- Parking features: Garage Faces Front, Garage Door Opener, Inside Entrance, Attached, Driveway
- Attached garage spaces: 2
- Uncovered spaces: 4
Accessibility
- Accessibility features: None
Features
- Levels: Two
- Stories: 2
- Pool features: Community
- Has view: Yes
- View description: Trees/Woods
Lot
- Size: 0.31 Acres
- Features: Backs - Open Common Area, Wooded
Details
- Additional structures: Above Grade, Below Grade
- Parcel number: 0905032725
- Zoning: R
- Special conditions: Standard
Construction
Type & style
- Home type: SingleFamily
- Architectural style: Traditional,Colonial
- Property subtype: Single Family Residence
Materials
- HardiPlank Type, Stick Built
- Foundation: Crawl Space
Condition
- New construction: No
- Year built: 2004
Utilities & green energy
- Sewer: Public Sewer
- Water: Public
Community & HOA
Community
- Features: Pool
- Subdivision: Swan Point Sub
HOA
- Has HOA: Yes
- Amenities included: Basketball Court, Bike Trail, Common Grounds, Golf Course, Golf Course Membership Available, Jogging Path, Marina/Marina Club, Pool, Tot Lots/Playground, Tennis Court(s)
- Services included: Common Area Maintenance, Reserve Funds, Management
- HOA fee: $210 semi-annually
Location
- Region: Issue
Financial & listing details
- Price per square foot: $178/sqft
- Tax assessed value: $345,100
- Annual tax amount: $5,000
- Date on market: 7/17/2026
- Listing agreement: Exclusive Agency
- Listing terms: Conventional,FHA,VA Loan,Cash,USDA Loan
- Ownership: Fee Simple
Estimated market value
$487,300
$463,000 - $512,000
$3,042/mo
Price history
| Date | Event | Price |
|---|---|---|
| 7/17/2026 | Price change | $489,000-2%$178/sqft |
Source:  Bright MLS #MDCH2057402 Report a problem Bright MLS #MDCH2057402 Report a problem | ||
| 4/16/2026 | Listed for sale | $499,000+85.7%$181/sqft |
Source: Bright MLS #MDCH2052356 Report a problem | ||
| 2/17/2004 | Sold | $268,740+726.9%$98/sqft |
Source: Public Record Report a problem | ||
| 2/24/2003 | Sold | $32,500$12/sqft |
Source: Public Record Report a problem | ||
Public tax history
| Year | Property taxes | Tax assessment |
|---|---|---|
| 2025 | $5,180 +7.3% | $386,033 +9.9% |
| 2024 | $4,826 +21.7% | $351,267 +11% |
| 2023 | $3,966 +15.3% | $316,500 |
| 2022 | $3,439 -9.1% | $316,500 +4.8% |
| 2021 | $3,784 +2.5% | $301,967 +2.5% |
| 2020 | $3,693 -3.3% | $294,700 |
| 2019 | $3,820 +1.6% | $294,700 +3.2% |
| 2018 | $3,759 +1.6% | $285,433 +1.6% |
| 2017 | $3,698 -5.8% | $280,800 +2.6% |
| 2016 | $3,927 | $273,700 +2.7% |
| 2015 | $3,927 | $266,600 +2.7% |
| 2014 | $3,927 | $259,500 |
| 2013 | -- | $259,500 |
| 2012 | -- | $259,500 -20.6% |
| 2011 | -- | $326,980 |
| 2010 | -- | $326,980 |
| 2009 | -- | $326,980 -15.1% |
| 2008 | -- | $385,130 +13.9% |
| 2007 | -- | $338,276 +16.1% |
| 2006 | -- | $291,423 +19.2% |
| 2005 | -- | $244,570 +709.3% |
| 2004 | -- | $30,220 |
| 2003 | -- | $30,220 |
| 2002 | -- | $30,220 |
| 2001 | -- | $30,220 |
Find assessor info on the county website
Monthly payment
Est. payment
Payment breakdown
Explore the cost of this home by adjusting the details. Changes won't be saved.Climate risks
Neighborhood: 20645
Nearby schools
GreatSchools rating
- 8/10Dr. Thomas L. Higdon Elementary SchoolGrades: PK-5Distance: 4 mi
- 7/10Piccowaxen Middle SchoolGrades: 6-8Distance: 4.2 mi
- 7/10La Plata High SchoolGrades: 9-12Distance: 16.9 mi
Schools provided by the listing agent
- Elementary: Dr T L Higdon
- Middle: Piccowaxen
- High: La Plata
- District: Charles County Public Schools
Source: Bright MLS. This data may not be complete. We recommend contacting the local school district to confirm school assignments for this home.
- $421,1004 bd3 ba2k sqft11290 Lord Baltimore Dr, Issue, MD 20645Off Market
- $22,733-- bd-- ba-- sqft11270 Lord Baltimore Dr, Issue, MD 20645Off Market
- $22,033-- bd-- ba-- sqft11322 Wollaston Cir, Issue, MD 20645Off Market
- $445,0005 bd3 ba2.6k sqft11300 Lord Baltimore Dr, Issue, MD 20645Sold
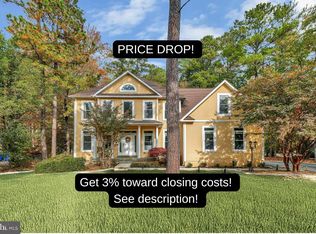
- $459,1005 bd3 ba2.5k sqft11312 Wollaston Cir, Issue, MD 20645Off Market
- $456,300-- bd3 ba2.1k sqft11260 Lord Baltimore Dr, Issue, MD 20645Off Market
- $22,033-- bd-- ba-- sqft11332 Wollaston Cir, Issue, MD 20645Off Market
- $435,0004 bd3 ba2.3k sqft11265 Lord Baltimore Dr, Issue, MD 20645Sold
A local agent can set up tours, give advice and negotiate with sellers.
Similar homes
- $499,0004 bd3 ba2.4k sqft11275 Lord Baltimore Dr, Issue, MD 20645For Sale
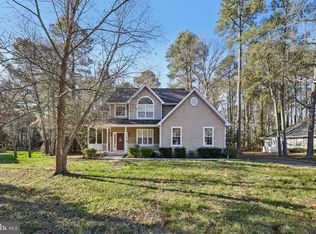
 MLS ID #MDCH2051666, Tig Wright, Redfin Corp. Bright MLS
 - $540,0005 bd4 ba3k sqftSwan Point, Issue, MD 20645For Sale
 MLS ID #MDCH2057354, Laura Forbes, CENTURY 21 New Millennium. Bright MLS
 - $515,0003 bd3 ba2.8k sqft11565 Magnolia Ct, Issue, MD 20645For Sale
 MLS ID #MDCH2057228, (Ruth) Mudd, RE/MAX One. Bright MLS
 - $539,5004 bd3 ba3.2k sqft14715 Jennifer Ct, Issue, MD 20645For Sale
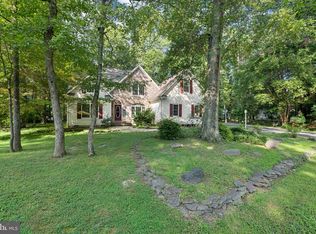 MLS ID #MDCH2045308, Michelle Jonasson-Jones, Redfin Corp. Bright MLS
 - $429,9004 bd3 ba2k sqft14750 Jennifer Ct, Issue, MD 20645For SaleMLS ID #MDCH2058130, Ross Simone, RE/MAX Realty Group. Bright MLS
- $525,0005 bd3 ba3k sqft11452 Wollaston Cir, Issue, MD 20645For SaleMLS ID #MDCH2052780, Tina White, Real Broker, LLC. Bright MLS
- $439,0003 bd3 ba2.2k sqft14600 Honeysuckle Way, Issue, MD 20645For SaleMLS ID #MDCH2055708, (Ruth) Mudd, RE/MAX One. Bright MLS
- $449,9903 bd3 ba3k sqftSwan Point, Issue, MD 20645For SaleMLS ID #MDCH2052848, Emil Guliyev, Samson Properties. Bright MLS
- $499,9506 bd4 ba3.8k sqftSwan Point, Issue, MD 20645For SaleMLS ID #MDCH2055420, Ross Simone, RE/MAX Realty Group. Bright MLS
- $589,9004 bd3 ba2.6k sqft11325 Ingels Ct, Issue, MD 20645For SaleMLS ID #MDCH2054162, Marie Yancey, RE/MAX Distinctive Real Estate, Inc.. Bright MLS
- $425,0003 bd2 ba1.6k sqft14575 Honeysuckle Way, Issue, MD 20645For SaleMLS ID #MDCH2055424, Liz Hart, Pearson Smith Realty, LLC. Bright MLS
- $585,0004 bd3 ba2.4k sqft14730 Locust Ct, Issue, MD 20645For SaleMLS ID #MDCH2052400, Ross Simone, RE/MAX Realty Group. Bright MLS
- $519,9004 bd3 ba2.8k sqft14720 Locust Ct, Issue, MD 20645For SaleMLS ID #MDCH2050992, Shay Brittingham, JPAR Real Estate Professionals. Bright MLS
- $709,9994 bd4 ba3.1k sqft15119 Beacon Hill Cir, Issue, MD 20645For SaleMLS ID #MDCH2058002, Sandi Foraci, RE/MAX One. Bright MLS
- $519,9004 bd3 ba2.2k sqft207 Azalea Rd, Colonial Beach, VA 22443For SaleMLS ID #VAWE2011930, Lisa Bydairk, King George Realty. Bright MLS
- $499,9004 bd4 ba2.8k sqft5423 Windsor Dr, King George, VA 22485For SaleMLS ID #VAKG2008636, Amy Cherry Taylor, Porch & Stable Realty, LLC. Bright MLS
- $499,9004 bd3 ba2.2k sqft6835 Anderson Ct, King George, VA 22485For SaleMLS ID #VAKG2008676, Mike Gray, CENTURY 21 New Millennium. Bright MLS
- $459,9003 bd3 ba2.8k sqft13429 Dahlgren Rd, King George, VA 22485For SaleMLS ID #VAKG2008652, Mike Gray, CENTURY 21 New Millennium. Bright MLS
- $469,0004 bd3 ba1.6k sqft126 4th St, Colonial Beach, VA 22443For SaleMLS ID #VAWE2011996, Cinthia Neumer, Coldwell Banker Elite. Bright MLS
- $514,0004 bd3 ba2.5k sqft8835 Redbay Run, Bel Alton, MD 20611For SaleMLS ID #MDCH2057058, Brittany Bahen, JPAR Real Estate Professionals. Bright MLS
