Welcome to your dream home! This stunning condo offers a picturesque view of a serene lake from the great room, creating the perfect backdrop for relaxation and tranquil days. The first-floor primary bedroom suite is a true retreat, complete with a heated bathroom floor and a spacious walk-in closet, along with a ceiling fan and remote control for added comfort. The great room boasts a cozy fireplace and a cathedral ceiling, with large windows, bathing the space in natural light. The modern, well-appointed eat-in kitchen is adjacent to the dining area, making it ideal for entertaining. A convenient powder room and a first-floor laundry room add to the practicality of this home. Upstairs, you'll find two large bedrooms and a full bath, along with walk-in storage space. A full basement offers additional storage or potential for customization to suit your needs. A 2-car garage awaits. Located in a desirable area with Quail Hollow Country Club just around the corner. The home is also located close to amenities, with shopping, restaurants and medical services close-by. Don't miss this incredible opportunity to call this beautiful condo your home! Schedule your showing today!
Closed
$330,000
11280 Saint Andrews Way, Painesville, OH 44077
3beds
2,292sqft
Condominium
Built in 1994
-- sqft lot
$377,100 Zestimate®
$144/sqft
$2,897 Estimated rent
Home value
$377,100
$354,000 - $403,000
$2,897/mo
Zestimate® history
Owner options
List your home for rent
$2,897/mo
Rent Zestimate®
Find your next renter with Zillow Rental Manager. Plus, with online applications, you can quickly screen prospective tenants – for free.
$2,897/mo
Rent Zestimate®
Refinance and save
$2,530/mo
Est. payment
Refinancing to a lower rate could help reduce your monthly payments and save thousands over the life of the loan.
$2,530/mo
Est. payment
Explore your selling options
Work with a Zillow partner agent
Leverage their expertise and Zillow's premium Showcase listings to get your home seen by more buyers.
Get startedList with your own agent
Get your home in front of millions of buyers by listing it on Zillow.
Learn how to do itSell it yourself
Take full control of how buyers see your home on Zillow by listing For Sale by Owner (FSBO).
List your homeWhat's special
Cozy fireplaceCathedral ceilingLarge bedroomsHeated bathroom floorWell-appointed eat-in kitchenSpacious walk-in closet
Zillow last checked:
Listing updated:
Listed by:
Judie Crockett judie@thecrockettteam.com(440)974-7444,
Howard Hanna,
Lisa Habowski 330-998-3651,
Howard Hanna
Bought with:
Paul Paratto, 302750
Howard Hanna
Tarra Vidmar, 2020005308
Howard Hanna
Source: MLS Now,MLS#: 4503330Originating MLS: Lake Geauga Area Association of REALTORS
Facts & features
Interior
Bedrooms & bathrooms
- Bedrooms: 3
- Bathrooms: 3
- Full bathrooms: 2
- 1/2 bathrooms: 1
- Main level bathrooms: 2
- Main level bedrooms: 1
Primary bedroom
- Level: First
- Dimensions: 14.00 x 13.00
Bedroom
- Level: Second
- Dimensions: 14.00 x 18.00
Bedroom
- Level: Second
- Dimensions: 16.00 x 15.00
Primary bathroom
- Level: First
- Dimensions: 11.00 x 8.00
Dining room
- Level: First
- Dimensions: 17.00 x 11.00
Eat in kitchen
- Level: First
- Dimensions: 13.00 x 13.00
Great room
- Level: First
- Dimensions: 16.00 x 20.00
Heating
- Forced Air, Gas
Cooling
- Central Air
Appliances
- Included: Dryer, Dishwasher, Disposal, Microwave, Range, Refrigerator, Washer
- Laundry: In Unit
Features
- Basement: Unfinished
- Number of fireplaces: 1
Interior area
- Total structure area: 2,292
- Total interior livable area: 2,292 sqft
- Finished area above ground: 2,292
Property
Parking
- Parking features: Attached, Garage, Paved
- Attached garage spaces: 2
Features
- Levels: Two
- Stories: 2
- Patio & porch: Deck
- Has view: Yes
- View description: Water
- Has water view: Yes
- Water view: Water
- Waterfront features: Lake Front, Waterfront
- Frontage type: Lakefront
Lot
- Features: Lake Front, Waterfront
Details
- Parcel number: 08A013A000240
Construction
Type & style
- Home type: Condo
- Architectural style: Cape Cod,Other
- Property subtype: Condominium
- Attached to another structure: Yes
Materials
- Aluminum Siding, Vinyl Siding
- Roof: Asphalt,Fiberglass
Condition
- Year built: 1994
Utilities & green energy
- Sewer: Public Sewer
- Water: Public
Community & HOA
Community
- Features: Golf
- Security: Security System
- Subdivision: Glen Eagles Condominium
HOA
- Has HOA: Yes
- Services included: Insurance, Maintenance Grounds, Maintenance Structure, Reserve Fund, Snow Removal
- HOA fee: $300 monthly
- HOA name: Glen Eagles Condo Owners' Association
Location
- Region: Painesville
Financial & listing details
- Price per square foot: $144/sqft
- Annual tax amount: $4,581
- Date on market: 12/6/2023
- Cumulative days on market: 21 days
- Listing agreement: Exclusive Right To Sell
- Listing terms: Cash,Conventional
Price history
| Date | Event | Price |
|---|---|---|
| 12/1/2023 | Sold | $330,000+3.2%$144/sqft |
Source: MLS Now #4503330 Report a problem | ||
| 11/17/2023 | Pending sale | $319,900$140/sqft |
Source: MLS Now #4503330 Report a problem | ||
| 11/10/2023 | Listed for sale | $319,900$140/sqft |
Source: MLS Now #4503330 Report a problem | ||
Public tax history
Tax history is unavailable.
Neighborhood: 44077
Nearby homes
- $310,7003 bd3 ba-- sqft11284 Saint Andrews Way, Painesville, OH 44077Off Market
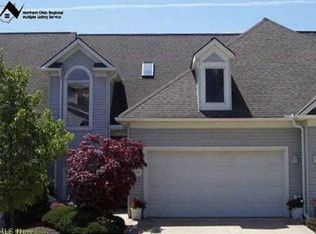
- $330,0003 bd2 ba3.2k sqft11280 Saint Andrews Way #3, Painesville, OH 44077Sold
- $382,2003 bd2 ba2.2k sqft11284 Saint Andrews Way UNIT 2, Concord Township, OH 44077Off Market
- $384,3003 bd2 ba3.1k sqft11288 Saint Andrews Way UNIT 1, Painesville, OH 44077Off Market
- $359,4003 bd2 ba2.2k sqft11276 Saint Andrews Way UNIT 4, Painesville, OH 44077Off Market
- $378,9003 bd3 ba2.9k sqft11272 Saint Andrews Way UNIT 5, Painesville, OH 44077Off Market
- $423,9003 bd2 ba2.5k sqft11268 Saint Andrews Way UNIT 6, Painesville, OH 44077Off Market
- $355,1003 bd2 ba2.1k sqft11294 Saint Andrews Way UNIT 6, Painesville, OH 44077Off Market
Nearby schools
GreatSchools rating
- 6/10Henry F Lamuth Middle SchoolGrades: 5-7Distance: 1.2 mi
- 6/10Riverside Jr/Sr High SchoolGrades: 8-12Distance: 2.9 mi
- 8/10Leroy Elementary SchoolGrades: K-5Distance: 2.5 mi
Schools provided by the listing agent
- District: Riverside LSD Lake- 4306
Source: MLS Now. This data may not be complete. We recommend contacting the local school district to confirm school assignments for this home.
Get a cash offer in 3 minutes
Find out how much your home could sell for in as little as 3 minutes with a no-obligation cash offer.
Estimated market value
$377,100
Get a cash offer in 3 minutes
Find out how much your home could sell for in as little as 3 minutes with a no-obligation cash offer.
Estimated market value
$377,100
- Ohio
- Lake County
- Concord
- 44077
- 11280 Saint Andrews Way
Nearby cities
Nearby zip codes
Other Concord Topics
