BRAND NEW BUILT – JUNE 1, 2024! Never before lived in St. Thomas Model! NEW KITCHEN, NEW BATHROOMS, NEW VINYL PLANK FLOORING, NEW ROOF, NEW HVAC, NEW WINDOWS! Plus BUILDER'S WARRANTY! This charming home is nestled in a serene and quiet NEIGHBORHOOD OF NEW HOMES ON A PAVED STREET (no dirt roads), offering a peaceful retreat from the hustle and bustle of city life, yet with EASY ACCESS to US Hwy 19. Featuring 3 bedrooms, 2 bathrooms, and a 2 car garage, this home spans an impressive 1,684 square feet of living space and is SITUATED ON ½ ACRE PROPERTY WITH NO REAR NEIGHBOR, OFFERING PLENTY OF PRIVACY. As you step inside through the double door entry you will discover the OPEN CONCEPT GREAT ROOM perfect for entertaining guests or spending time with family, featuring HIGH CEILINGS and tasteful finishes throughout & natural light! LUXURY VINYL PLANK flooring throughout provides both elegance and durability (no carpet). You’ll be impressed with the roomy kitchen which boasts GRANITE COUNTER TOPS, soft close cabinetry adorned with crown molding, ample storage space including a closet pantry, and stainless-steel appliances! You’ll love the 8' CENTER ISLAND with breakfast bar and pendant lighting for the family to seat around and enjoy time together while preparing meals. The thoughtfully designed split floorplan offers privacy, with a spacious primary bedroom featuring TRAY CEILING, HIS & HERS WALK-IN CLOSETS and ensuite bathroom complete with granite counters, dual under-mount sinks and a large tile walk-in shower! On the other side of the home, you'll find two bedrooms and an additional bathroom, offering flexibility for guests, a home office, or hobbies ensuring comfort and convenience for all. The 3rd bedroom offers a walk-in closet. The laundry room is conveniently located inside the home and steps away you’ll find your interior access to the garage, where your brand new A/C and water heater are found. Enjoy morning coffee on your covered back patio. Outside enjoy the Florida sunshine in your private backyard, perfect for outdoor dining, gardening, or just unwind after a long day. This home is located in Royal Highlands, a desirable up-and-coming community with NO HOA/CDD fees. Close to shopping, restaurants, hospital, entertainment, kayaking down the Weeki Wachee River, State Park, Mermaid Show and Water Park. Only minutes to watching sunsets at Pine Island on the Gulf, and 10 minutes from the Suncoast Parkway for work or play! Enjoy everything Tampa Bay has to offer including TOP US BEACHES, boating, fishing, golfing, entertainment and museums...and of course year-round beautiful weather! This home has everything you need for modern living. Come envision your new beginning while it’s still available!
Sold for $350,000
$350,000
11280 Wood Owl Ave, Weeki Wachee, FL 34614
3beds
1,684sqft
Single Family Residence
Built in 2024
0.49 Acres Lot
$350,700 Zestimate®
$208/sqft
$2,279 Estimated rent
Home value
$350,700
$333,000 - $368,000
$2,279/mo
Zestimate® history
Owner options
List your home for rent
$2,279/mo
Rent Zestimate®
Find your next renter with Zillow Rental Manager. Plus, with online applications, you can quickly screen prospective tenants – for free.
$2,279/mo
Rent Zestimate®
Refinance and save
$2,328/mo
Est. payment
Refinancing to a lower rate could help reduce your monthly payments and save thousands over the life of the loan.
$2,328/mo
Est. payment
Explore your selling options
Work with a Zillow partner agent
Leverage their expertise and Zillow's premium Showcase listings to get your home seen by more buyers.
Get startedList with your own agent
Get your home in front of millions of buyers by listing it on Zillow.
Learn how to do itSell it yourself
Take full control of how buyers see your home on Zillow by listing For Sale by Owner (FSBO).
List your homeWhat's special
Zillow last checked:
Listing updated:
Listed by:
Angela Goh 813-399-8471,
EXP REALTY LLC 888-883-8509,
Bradley Uline 727-432-5993,
EXP REALTY LLC
Bought with:
Chad Grannan, PA, 3026734
THE GRANNAN GROUP
Source: Stellar MLS,MLS#: U8245236 Originating MLS: Sarasota - Manatee
Originating MLS: Sarasota - Manatee
Facts & features
Interior
Bedrooms & bathrooms
- Bedrooms: 3
- Bathrooms: 2
- Full bathrooms: 2
Rooms
- Room types: Great Room, Utility Room
Primary bedroom
- Features: En Suite Bathroom, Walk-In Closet(s)
- Level: First
- Dimensions: 18x12
Bedroom 2
- Features: Walk-In Closet(s)
- Level: First
- Dimensions: 12x11
Bedroom 3
- Features: Built-in Closet
- Level: First
- Dimensions: 11x11
Primary bathroom
- Features: Dual Sinks, En Suite Bathroom, Granite Counters, Shower No Tub
- Level: First
- Dimensions: 12x11
Bathroom 2
- Level: First
- Dimensions: 11x6
Dining room
- Level: First
- Dimensions: 11x8
Foyer
- Level: First
- Dimensions: 7x7
Great room
- Level: First
- Dimensions: 20x15
Kitchen
- Level: First
- Dimensions: 13x11
Utility room
- Level: First
- Dimensions: 6x6
Heating
- Central, Electric
Cooling
- Central Air
Appliances
- Included: Dishwasher, Electric Water Heater, Microwave, Range, Refrigerator
- Laundry: Inside, Laundry Room
Features
- Cathedral Ceiling(s), Ceiling Fan(s), Eating Space In Kitchen, High Ceilings, Kitchen/Family Room Combo, Living Room/Dining Room Combo, Open Floorplan, Split Bedroom, Stone Counters, Tray Ceiling(s), Vaulted Ceiling(s), Walk-In Closet(s)
- Flooring: Ceramic Tile, Vinyl
- Doors: Sliding Doors
- Has fireplace: No
Interior area
- Total structure area: 2,218
- Total interior livable area: 1,684 sqft
Property
Parking
- Total spaces: 2
- Parking features: Driveway, Garage Door Opener
- Attached garage spaces: 2
- Has uncovered spaces: Yes
- Details: Garage Dimensions: 20x20
Features
- Levels: One
- Stories: 1
Lot
- Size: 0.49 Acres
- Dimensions: 104 x 200
Details
- Parcel number: R0122117331001030090
- Zoning: RES
- Special conditions: None
Construction
Type & style
- Home type: SingleFamily
- Property subtype: Single Family Residence
Materials
- Block, Stucco
- Foundation: Slab
- Roof: Shingle
Condition
- Completed
- New construction: Yes
- Year built: 2024
Utilities & green energy
- Sewer: Septic Tank
- Water: Private
- Utilities for property: Electricity Connected
Community & HOA
Community
- Pet fee: $0 monthly
- Subdivision: ROYAL HIGHLANDS
HOA
- Has HOA: No
Location
- Region: Weeki Wachee
Financial & listing details
- Price per square foot: $208/sqft
- Tax assessed value: $276,194
- Annual tax amount: $691
- Date on market: 6/6/2024
- Cumulative days on market: 20 days
- Listing terms: Cash,Conventional,FHA,VA Loan
- Ownership: Fee Simple
- Total actual rent: 0
- Electric utility on property: Yes
- Road surface type: Paved
Price history
| Date | Event | Price |
|---|---|---|
| 8/13/2024 | Sold | $350,000-2.5%$208/sqft |
Source:  Stellar MLS #U8245236 Report a problem Stellar MLS #U8245236 Report a problem | ||
| 6/26/2024 | Pending sale | $359,000$213/sqft |
Source: Stellar MLS #U8245236 Report a problem | ||
| 6/22/2024 | Price change | $359,000-2.7%$213/sqft |
Source: Stellar MLS #U8245236 Report a problem | ||
| 6/6/2024 | Price change | $369,000-2.9%$219/sqft |
Source: Stellar MLS #U8245236 Report a problem | ||
| 5/24/2024 | Listed for sale | $380,000+1420%$226/sqft |
Source: Owner Report a problem | ||
| 7/6/2023 | Sold | $25,000+13.6%$15/sqft |
Source: Public Record Report a problem | ||
| 12/14/2020 | Sold | $22,000+300%$13/sqft |
Source: Public Record Report a problem | ||
| 9/24/2004 | Sold | $5,500$3/sqft |
Source: Public Record Report a problem | ||
Public tax history
| Year | Property taxes | Tax assessment |
|---|---|---|
| 2025 | $4,282 +245.5% | $276,194 +1129.6% |
| 2024 | $1,239 +79.5% | $22,462 +116.9% |
| 2023 | $691 -7.4% | $10,354 +10% |
| 2022 | $746 +8.8% | $9,413 +10% |
| 2021 | $686 +9.2% | $8,557 +82.1% |
| 2020 | $628 +547.9% | $4,698 +10% |
| 2019 | $97 +43.3% | $4,271 -16.8% |
| 2018 | $68 -53.8% | $5,134 |
| 2017 | $146 | $5,134 +60% |
| 2016 | $146 +15.8% | $3,209 |
| 2015 | $126 +4.1% | $3,209 |
| 2014 | $121 +134.6% | $3,209 |
| 2013 | $52 +5.1% | $3,209 |
| 2012 | $49 -19.8% | $3,209 -21% |
| 2011 | $61 | $4,064 -29.6% |
| 2010 | -- | $5,776 -30.8% |
| 2009 | $126 -55% | $8,343 -54.1% |
| 2008 | $279 -40% | $18,183 -32% |
| 2006 | $466 | $26,740 +257.2% |
| 2005 | -- | $7,487 +94.4% |
| 2004 | $73 -1.6% | $3,851 |
| 2003 | $74 -0.4% | $3,851 |
| 2002 | $74 +1.3% | $3,851 |
| 2001 | $73 -0.9% | $3,851 +0.6% |
| 2000 | $74 | $3,827 |
Find assessor info on the county website
Neighborhood: 34614
Nearby homes
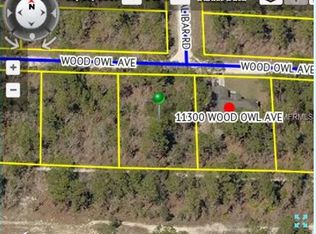
- $45,0000.493 Acres11290 Wood Owl Ave, Weeki Wachee, FL 34614Sold
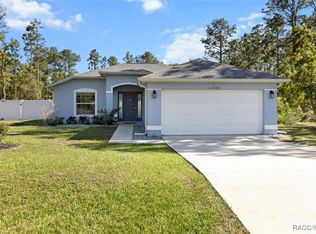
- $285,0002 bd2 ba1k sqft11270 Wood Owl Ave, Weeki Wachee, FL 34614Sold
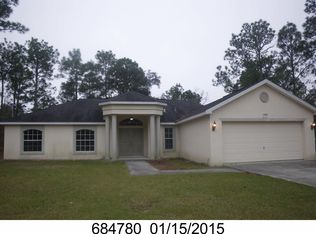
- $302,6004 bd2 ba1.8k sqft11300 Wood Owl Ave, Weeki Wachee, FL 34614Off Market
- $---- bd-- ba-- sqft11260 Wood Owl Ave, Weeki Wachee, FL 34614Off Market
- $361,4380.459 Acres17430 Malibar Rd, Weeki Wachee, FL 34614Off Market
- $353,4003 bd2 ba1.8k sqft17410 Macassar Rd, Weeki Wachee, FL 34614Off Market
- $20,0000.459 Acres0 Macassar Rd #6, Brooksville, FL 34614Sold
- $49,9000.459 Acres0 Macassar Rd, Brooksville, FL 34614Lot/Land
Nearby schools
GreatSchools rating
- 5/10Winding Waters K-8Grades: PK-8Distance: 5.1 mi
- 3/10Weeki Wachee High SchoolGrades: 9-12Distance: 5.4 mi
Schools provided by the listing agent
- Elementary: Winding Waters K8
- Middle: Winding Waters K-8
- High: Weeki Wachee High School
Source: Stellar MLS. This data may not be complete. We recommend contacting the local school district to confirm school assignments for this home.
Get a cash offer in 3 minutes
Find out how much your home could sell for in as little as 3 minutes with a no-obligation cash offer.
Estimated market value
$350,700
Get a cash offer in 3 minutes
Find out how much your home could sell for in as little as 3 minutes with a no-obligation cash offer.
Estimated market value
$350,700
- Florida
- Hernando County
- Weeki Wachee
- 34614
- 11280 Wood Owl Ave
Nearby cities
Nearby neighborhoods
Nearby zip codes
Other Weeki Wachee Topics
