Skip main navigation
For sale
  • Listed by: Coldwell Banker Home Source • Lisa Dunham • Contact: 760-242-6000
    Price cut: $10K (7/6)
    $484,900

    11281 4th Ave, Hesperia, CA 92345

    3beds
    1,572sqft
    : 
    Loading
    Get pre-qualified
    Single Family Residence
    Built in 2002
    1 Acres Lot
    $484,500 Zestimate®
    $308/sqft
    $-- HOA

    What's special

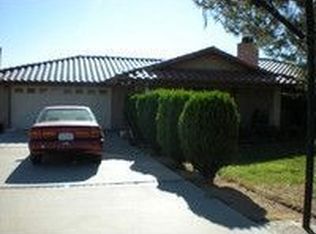
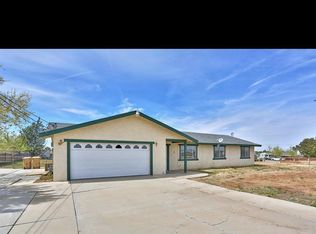
    Need some space & a little elbow room? Well here you go....Wonderfully designed home in the commuter friendly City of Hesperia - this corner-lot home is located on 1 full acre that is manicured & kept up from front to back! Upon entry, you’re greeted with a good-sized living room with raised hearth fireplace and lots of natural light. Spacious kitchen featuring abundant cabinetry, island bar & convenience of two refrigerators. Nice eating area as well. Just off the kitchen is a quality designed enclosed patio w/ carpeting, lots of windows, energy saving window ac unit, - this flexible space is perfect for a home office, gym, home business or even a peaceful retreat - so many options here! Two generously sized guest bedrooms, both with ceiling fans, big windows that fill the rooms with natural light and ample closet space! Primary bedroom features two big windows, walk in closet with mirrored doors, a full en-suite bath....this room also has direct access to the cozy enclosed patio! Completing the home is a finished, 3 car garage with shelving for extra storage & two garage door openers! Indoor laundry space, oversized cover parking for your boat or RV (water and electric accessible), massive storage container that stays, a super convenient fencing surrounding the home that is perfect for pets, children etc, close to shops and services....all of this and much more!! Take a look today - you will NOT be disappointed!
    16 days
    |
    663
    |
    41
    |

    Likely to sell faster than

    Zillow last checked:

    Listing updated:

    Listed by:

    Lisa Dunham DRE #01246030 7602176445,

    Coldwell Banker Home Source

    Source: CRMLS,MLS#: HD26137026MLS LogoOriginating MLS: California Regional MLS

    Loading...

      Facts & features

      Interior

      Bedrooms & bathrooms
      • Bedrooms: 3
      • Bathrooms: 3
      • Full bathrooms: 2
      • 1/2 bathrooms: 1
      • Main level bathrooms: 3
      • Main level bedrooms: 3
      Rooms
      • Room types: Living Room, Primary Bathroom, Primary Bedroom, Other
      Bathroom
      • Features: Separate Shower, Tub Shower
      Kitchen
      • Features: Kitchen Island, Tile Counters
      Other
      • Features: Walk-In Closet(s)
      Heating
      • Central, Wall Furnace
      Cooling
      • Central Air
      Appliances
      • Included: Dishwasher, Disposal
      • Laundry: Inside, Stacked
      Features
      • Ceiling Fan(s), Eat-in Kitchen, Pantry, Tile Counters, Walk-In Closet(s)
      • Flooring: Carpet, Tile
      • Has fireplace: Yes
      • Fireplace features: Living Room, Raised Hearth
      • Common walls with other units/homes: No Common Walls
      Interior area
      • Total interior livable area: 1,572 sqft

      Property

      Parking
      • Total spaces: 7
      • Parking features: Carport, Direct Access, Driveway, Garage, RV Access/Parking, RV Covered
      • Attached garage spaces: 3
      • Has carport: Yes
      • Uncovered spaces: 4
      Features
      • Levels: One
      • Stories: 1
      • Entry location: 1
      • Patio & porch: Enclosed
      • Pool features: None
      • Spa features: None
      • Fencing: Chain Link,Wood
      • Has view: Yes
      • View description: None
      Lot
      • Size: 1 Acres
      • Features: 0-1 Unit/Acre, Corner Lot
      Details
      • Additional structures: Storage
      • Parcel number: 0414122730000
      • Special conditions: Trust

      Construction

      Type & style
      • Home type: SingleFamily
      • Architectural style: See Remarks
      • Property subtype: Single Family Residence
      Materials
      • Roof: Tile
      Condition
      • New construction: No
      • Year built: 2002

      Utilities & green energy

      • Sewer: Septic Type Unknown
      • Water: Public

      Community & HOA

      Community
      • Features: Suburban
      • Security: Security System, Carbon Monoxide Detector(s), Smoke Detector(s)
      Location
      • Region: Hesperia

      Financial & listing details

      • Price per square foot: $308/sqft
      • Tax assessed value: $168,878
      • Annual tax amount: $1,827
      • Date on market: 6/25/2026
      • Cumulative days on market: 16 days
      • Listing terms: Submit
      • Road surface type: Paved

        Estimated market value

        $484,500

        $460,000 - $509,000

        $2,657/mo

        Price history

        DateEventPrice
        7/6/2026Price change$484,900-2%$308/sqft
        Source: CRMLS #HD26137026 Report a problem
        6/25/2026Listed for sale$494,900+889.8%$315/sqft
        Source: CRMLS #HD26137026 Report a problem
        3/1/2004Sold$50,000$32/sqft
        Source: Agent Provided Report a problem

        Public tax history

        YearProperty taxesTax assessment
        2025$1,827 +2.4%$168,878 +2%
        2024$1,785 +1.2%$165,566 +2%
        2023$1,765 +2.4%$162,319 +2%
        2022$1,723 +1.9%$159,136 +2%
        2021$1,691 +1.2%$156,015 +1%
        2020$1,671 +2.2%$154,415 +2%
        2019$1,635 +2%$151,387 +2%
        2018$1,603 +1.9%$148,418 +2%
        2017$1,574 $145,508 +2%
        2016$1,574 +2.2%$142,655 +1.5%
        2015$1,540 +1.3%$140,512 +2%
        2014$1,520 $137,759 +0.5%
        2013-- $137,137 +2%
        2012-- $134,448 +2%
        2011-- $131,811 +0.8%
        2010-- $130,826 -0.2%
        2009-- $131,137 +2%
        2008-- $128,566 +2%
        2007-- $126,045 +2%
        2006-- $123,574 +2%
        2005-- $121,151
        Find assessor info on the county website

        Monthly payment

        Est. payment

        Payment breakdown

        Explore the cost of this home by adjusting the details. Changes won't be saved.
        All calculations are estimates and provided by Zillow, Inc. for informational purposes only. Actual amounts may vary.
        HOA fees may include property taxes on listings classified as Co-Ops. Contact the listing agent and/or owner for fee details.
        Mortgage interest rates are dependent on a number of factors, including credit score, down payment, and repayment length. Interest rate data provided by Zillow Group Marketplace, Inc. as of 1/1/1970 from various mortgage lenders with which we have lead or other similar arrangements; the Estimated Payment is an average of those rates.
        See how much you could borrow to make a competitive offer.

        Climate risks

        Neighborhood: 92345

        Getting around

        7 / 100
        Car-Dependent
        28 / 100
        Somewhat Bikeable

        Nearby schools

        GreatSchools rating

        A local agent can set up tours, give advice and negotiate with sellers.

        Browse local experts

        Similar homes

            • Local buyer's agents are ready to help