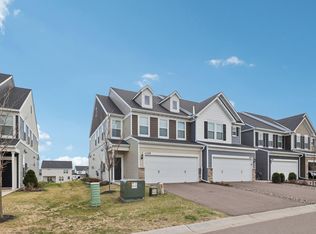
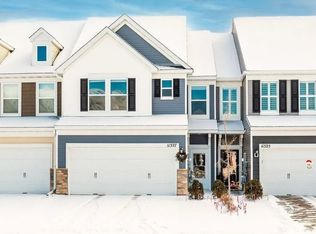
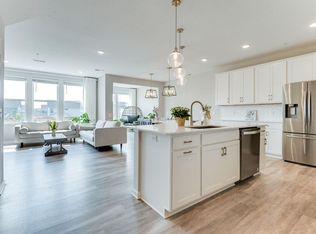
Move into your brand new home in summer of 2021! This unit features the Bowman floor plan. The main floor is an open flow concept between the kitchen, café, and gathering room. Cozy up next to your gas fireplace in the gathering room. On the upper level your owners bedroom will have a private owners bathroom and large walk in closet. 2 other bedrooms, shared bathroom, and a laundry room will complete the upper level. School District 834. Photos are from the model home and are not exact photos of this particular unit. Colors and finishes have already been selected. Visit the model home to learn more about this home!
This property is off market, which means it's not currently listed for sale or rent on Zillow. This may be different from what's available on other websites or public sources.