LOCATION, LOCATION, LOCATION! You’ll fall in love with this well-cared-for 3 bedroom, 2 bath home ideally situated in the desirable Hillcrest Subdivision. This inviting home offers an open floor plan connecting the living room, dining room, and eat-in kitchen, highlighted by hardwood floors, abundant natural light, and a cozy fireplace with raised hearth. The kitchen features updated appliances and luxury vinyl flooring, while the bathrooms have been thoughtfully refreshed. Enjoy outdoor living year-round with an enclosed screened porch, perfect for relaxing or entertaining. The front porch with two entry doors offers flexibility-ideal for a home office or small business. Additional features include: a double detached carport, partial basement, storage buildings & workshop, new roof and windows (2023), high-speed internet available. The 1.7-acre lot is level, beautifully landscaped, adorned with shade trees and a nice garden spot. All of this while enjoying the conveniences of in-town living-close to the Country Town Pool, shops, dining, and more-without the additional town taxes. Come experience the charm of Orange County, where you’ll find rolling hills, historic landmarks, vineyards, breweries and the nearby Blue Ridge Mountains and Lake Anna. This home has it all—comfort, updates, space, and LOCATION! Don’t miss your opportunity to make it yours.
Sold for $364,750
$364,750
11281 Crestview Dr, Orange, VA 22960
3beds
1,921sqft
Single Family Residence
Built in 1956
1.76 Acres Lot
$368,400 Zestimate®
$190/sqft
$2,217 Estimated rent
Home value
$368,400
$328,000 - $413,000
$2,217/mo
Zestimate® history
Owner options
List your home for rent
$2,217/mo
Rent Zestimate®
Find your next renter with Zillow Rental Manager. Plus, with online applications, you can quickly screen prospective tenants – for free.
$2,217/mo
Rent Zestimate®
Refinance and save
$2,148/mo
Est. payment
Refinancing to a lower rate could help reduce your monthly payments and save thousands over the life of the loan.
$2,148/mo
Est. payment
Explore your selling options
Work with a Zillow partner agent
Leverage their expertise and Zillow's premium Showcase listings to get your home seen by more buyers.
Get startedList with your own agent
Get your home in front of millions of buyers by listing it on Zillow.
Learn how to do itSell it yourself
Take full control of how buyers see your home on Zillow by listing For Sale by Owner (FSBO).
List your homeWhat's special
Double detached carportOpen floor planNice garden spotEnclosed screened porchShade treesUpdated appliancesAbundant natural light
Zillow last checked:
Listing updated:
Listed by:
Dana Amos 540-661-7327,
RE/MAX Realty Specialists
Bought with:
AMANDA WIENTJES, 225225431
United Real Estate Premier
Source: Bright MLS,MLS#: VAOR2010598
Facts & features
Interior
Bedrooms & bathrooms
- Bedrooms: 3
- Bathrooms: 2
- Full bathrooms: 2
- Main level bathrooms: 2
- Main level bedrooms: 3
Rooms
- Room types: Living Room, Dining Room, Primary Bedroom, Bedroom 2, Bedroom 3, Kitchen, Family Room, Laundry, Utility Room, Primary Bathroom, Full Bath
Primary bedroom
- Features: Flooring - HardWood, Attached Bathroom
- Level: Main
Bedroom 2
- Features: Flooring - HardWood
- Level: Main
Bedroom 3
- Features: Flooring - HardWood
- Level: Main
Primary bathroom
- Features: Bathroom - Tub Shower, Flooring - Vinyl
- Level: Main
Dining room
- Features: Flooring - Solid Hardwood
- Level: Main
Family room
- Features: Flooring - Carpet, Built-in Features, Attic - Walk-Up
- Level: Main
Other
- Features: Flooring - Luxury Vinyl Plank
- Level: Main
Kitchen
- Features: Flooring - Luxury Vinyl Plank, Kitchen Island, Pantry
- Level: Main
Laundry
- Features: Flooring - Stone
- Level: Main
Living room
- Features: Flooring - HardWood, Fireplace - Wood Burning
- Level: Main
Screened porch
- Features: Flooring - Concrete
- Level: Main
Utility room
- Level: Lower
Utility room
- Features: Flooring - Concrete
- Level: Lower
Heating
- Heat Pump, Electric
Cooling
- Heat Pump, Central Air, Electric
Appliances
- Included: Cooktop, Dishwasher, Dryer, Oven, Range Hood, Refrigerator, Washer, Extra Refrigerator/Freezer, Freezer, Humidifier, Microwave, Electric Water Heater
- Laundry: Main Level, Laundry Room
Features
- Attic, Dining Area, Entry Level Bedroom, Open Floorplan, Floor Plan - Traditional, Eat-in Kitchen, Kitchen - Table Space, Pantry, Bathroom - Tub Shower, Attic/House Fan, Bathroom - Walk-In Shower, Built-in Features, Kitchen Island, Primary Bath(s), Dry Wall
- Flooring: Hardwood, Luxury Vinyl, Stone, Vinyl, Wood, Carpet
- Doors: Storm Door(s)
- Windows: Double Hung, Energy Efficient, Screens
- Basement: Exterior Entry,Partial,Unfinished,Walk-Out Access
- Number of fireplaces: 1
- Fireplace features: Stone
Interior area
- Total structure area: 2,185
- Total interior livable area: 1,921 sqft
- Finished area above ground: 1,921
- Finished area below ground: 0
Property
Parking
- Total spaces: 8
- Parking features: Gravel, Detached Carport, Driveway
- Carport spaces: 2
- Uncovered spaces: 6
Accessibility
- Accessibility features: Accessible Doors, Grip-Accessible Features
Features
- Levels: One
- Stories: 1
- Patio & porch: Screened, Screened Porch
- Exterior features: Storage, Sidewalks
- Pool features: None
- Spa features: Bath
- Has view: Yes
- View description: Panoramic, Trees/Woods
Lot
- Size: 1.76 Acres
- Features: Backs to Trees, Landscaped, Level, Rear Yard, Rural, SideYard(s)
Details
- Additional structures: Above Grade, Below Grade, Outbuilding
- Parcel number: 045A0040000010
- Zoning: R1
- Special conditions: Standard
Construction
Type & style
- Home type: SingleFamily
- Architectural style: Ranch/Rambler
- Property subtype: Single Family Residence
Materials
- Brick, Block, Stone
- Foundation: Block
- Roof: Architectural Shingle
Condition
- Excellent
- New construction: No
- Year built: 1956
Utilities & green energy
- Sewer: Septic Exists
- Water: Well
- Utilities for property: Above Ground, Cable Available, Phone Available, Cable, Satellite Internet Service
Community & HOA
Community
- Subdivision: Hillcrest
HOA
- Has HOA: No
Location
- Region: Orange
Financial & listing details
- Price per square foot: $190/sqft
- Tax assessed value: $297,200
- Annual tax amount: $1,636
- Date on market: 8/26/2025
- Listing agreement: Exclusive Right To Sell
- Listing terms: Cash,Conventional,FHA,VA Loan,Other
- Inclusions: Refrigerator, Cooktop, Wall Oven, Microwave, Kitchen Island, Kitchen Cabinet, Washer, Dryer, Dehumidifier, Extra Refrigerator, Freezer, Large Storage Cabinet In Screened Porch
- Ownership: Fee Simple
- Road surface type: Paved
Price history
| Date | Event | Price |
|---|---|---|
| 9/19/2025 | Sold | $364,750-2.7%$190/sqft |
Source:  Bright MLS #VAOR2010598 Report a problem Bright MLS #VAOR2010598 Report a problem | ||
| 9/4/2025 | Contingent | $374,900$195/sqft |
Source: Bright MLS #VAOR2010598 Report a problem | ||
| 8/26/2025 | Listed for sale | $374,900-3.4%$195/sqft |
Source: Bright MLS #VAOR2010598 Report a problem | ||
| 8/19/2025 | Listing removed | $388,000$202/sqft |
Source: Bright MLS #VAOR2010040 Report a problem | ||
| 8/5/2025 | Price change | $388,000-2.8%$202/sqft |
Source: Bright MLS #VAOR2010040 Report a problem | ||
| 7/11/2025 | Listed for sale | $399,000-1.5%$208/sqft |
Source: Bright MLS #VAOR2010040 Report a problem | ||
| 7/7/2025 | Contingent | $405,000+1.5%$211/sqft |
Source: Bright MLS #VAOR2010040 Report a problem | ||
| 6/27/2025 | Listed for sale | $399,000+20.9%$208/sqft |
Source: Bright MLS #VAOR2010040 Report a problem | ||
| 9/22/2023 | Listing removed | -- |
Source: Zillow Rentals Report a problem | ||
| 9/4/2023 | Listed for rent | $2,500$1/sqft |
Source: Zillow Rentals Report a problem | ||
| 3/10/2022 | Sold | $330,000-5.4%$172/sqft |
Source: Bright MLS #VAOR2000704 Report a problem | ||
| 2/3/2022 | Pending sale | $349,000$182/sqft |
Source:  RE/MAX International #VAOR2000704 Report a problem RE/MAX International #VAOR2000704 Report a problem | ||
| 2/3/2022 | Contingent | $349,000$182/sqft |
Source: Bright MLS #VAOR2000704 Report a problem | ||
| 12/7/2021 | Price change | $349,000-8.1%$182/sqft |
Source: Bright MLS #VAOR2000704 Report a problem | ||
| 9/20/2021 | Price change | $379,900-4.8%$198/sqft |
Source: Bright MLS #VAOR2000704 Report a problem | ||
| 8/31/2021 | Listed for sale | $399,000+850%$208/sqft |
Source: Bright MLS #VAOR2000704 Report a problem | ||
| 5/18/2021 | Sold | $42,000$22/sqft |
Source: Public Record Report a problem | ||
Public tax history
| Year | Property taxes | Tax assessment |
|---|---|---|
| 2025 | $1,843 +12.6% | $296,100 +36.4% |
| 2024 | $1,637 | $217,100 |
| 2023 | $1,637 | $217,100 |
| 2022 | $1,637 -2.4% | $217,100 -6.4% |
| 2021 | $1,678 | $231,900 |
| 2020 | $1,678 +7.9% | $231,900 +25.8% |
| 2018 | $1,555 +4.9% | $184,300 |
| 2017 | $1,482 +6.4% | $184,300 |
| 2016 | $1,392 | $184,300 -4.7% |
| 2015 | $1,392 | $193,400 |
| 2014 | $1,392 | $193,400 |
| 2013 | -- | $193,400 |
| 2012 | -- | $193,400 -29.6% |
| 2011 | -- | $274,900 |
| 2010 | -- | $274,900 -1.7% |
| 2009 | -- | $279,756 +40.7% |
| 2003 | $1,610 +6.4% | $198,800 +14.3% |
| 2002 | $1,513 +2.4% | $173,900 |
| 2001 | $1,478 +18.1% | $173,900 |
| 2000 | $1,252 | $173,900 |
Find assessor info on the county website
Neighborhood: 22960
Nearby homes
- $484,3001.017 Acres17065 Waine Dr, Orange, VA 22960Off Market

- $367,4003 bd-- ba1.4k sqft16507 Ridgeway Rd, Orange, VA 22960Off Market
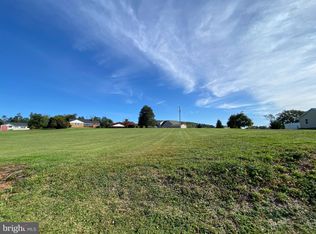
- $80,0000.75 AcresLOT 2 Crestview Dr, Orange, VA 22960Sold
- $514,9003 bd3 ba1.5k sqft17071 Waine Dr, Orange, VA 22960Off Market
- $500,6003 bd3 ba1.8k sqft11275 Crestview Dr, Orange, VA 22960Off Market
- $399,9995 bd3 ba2.5k sqft16505 Ridgeway Rd, Orange, VA 22960Sold
- $380,0003 bd2 ba1.5k sqft11317 Crestview Dr, Orange, VA 22960Sold
- $372,2003 bd2 ba1.9k sqft11280 Crestview Dr, Orange, VA 22960Off Market
Nearby schools
GreatSchools rating
- 6/10Orange Elementary SchoolGrades: PK-5Distance: 2 mi
- 5/10Prospect Heights Middle SchoolGrades: 6-8Distance: 2.3 mi
- 6/10Orange County High SchoolGrades: 9-12Distance: 0.8 mi
Schools provided by the listing agent
- Elementary: Orange
- Middle: Prospect Heights
- High: Orange Co.
- District: Orange County Public Schools
Source: Bright MLS. This data may not be complete. We recommend contacting the local school district to confirm school assignments for this home.
Get a cash offer in 3 minutes
Find out how much your home could sell for in as little as 3 minutes with a no-obligation cash offer.
Estimated market value
$368,400
Get a cash offer in 3 minutes
Find out how much your home could sell for in as little as 3 minutes with a no-obligation cash offer.
Estimated market value
$368,400
- Virginia
- Orange County
- Orange
- 22960
- 11281 Crestview Dr
Nearby cities
Nearby zip codes
Other Orange Topics
