Skip main navigation
Pending
  • $429,000

    11281 Lawrence 2040, Miller, MO 65707

    3beds
    3,016sqft
    : 
    Loading
    Get pre-qualified
    Single Family Residence
    Built in 1981
    5.43 Acres Lot
    $426,100 Zestimate®
    $142/sqft
    $-- HOA

    What's special

    Stocked pondWood-burning fireplace insertHalf bathNew carpetingRoom to roamOpen pastureWalkout basement
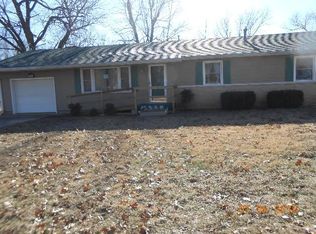
    Country living at its finest! Situated on approximately 5.43 acres (subject to survey), This versatile property offers room to roam, beautiful views, and amenities that make it ideal for hobby farming, horses, or simply enjoying a peaceful rural lifestyle. The acreage features open pasture, a loafing shed, and a stocked pond that adds both beauty and recreation to the setting.The spacious brick home provides over 3,000 square feet of living area with a practical floor plan designed for flexibility. The main level includes three bedrooms, two full baths, a half bath, and generous gathering spaces perfect for everyday living and entertaining.Downstairs, the walkout basement expands your options with a large bonus room that can accommodate guests, a home office, workout space, or media room. A kitchenette, laundry area, and wood-burning fireplace insert make the lower level comfortable and functional.Recent improvements include fresh interior paint, updated flooring, new carpeting, and tile in the kitchen, allowing the next owner to move right in and start enjoying the property.Spend evenings overlooking the pond and pasture from the covered upper patio or take advantage of the shaded lower patio accessible from the walkout basement. For added convenience and security, the home is equipped with an owned propane-powered Generac generator and security system.Whether you're looking for a small farm, a horse property, or a private country retreat, this unique offering delivers space, comfort, and endless potential.
    45 days
    |
    59
    |
    0
    |

    Likely to sell faster than

    Zillow last checked:

    Listing updated:

    Listed by:

    Jessica Long 417-205-8864,

    ReeceNichols - Mount Vernon

    Source: SOMOMLS as distributed by MLS GRID,MLS#: 60325202MLS Logo

      Facts & features

      Interior

      Bedrooms & bathrooms
      • Bedrooms: 3
      • Bathrooms: 3
      • Full bathrooms: 2
      • 1/2 bathrooms: 1
      Rooms
      • Room types: Bedroom, Kitchen- 2nd, Pantry, Bonus Room, Living Areas (2), Family Room, Master Bedroom
      Heating
      • Baseboard, Central, Fireplace(s), Forced Air, Electric
      Cooling
      • Central Air, Ceiling Fan(s)
      Appliances
      • Included: Dishwasher, Free-Standing Electric Oven, Refrigerator
      • Laundry: In Basement
      Features
      • Other Counters, Walk-In Closet(s), Walk-in Shower
      • Windows: Double Pane Windows
      • Basement: Walk-Out Access,Exterior Entry,Finished,Bath/Stubbed,Full
      • Has fireplace: Yes
      • Fireplace features: Wood Burning, Basement
      Interior area
      • Total structure area: 3,016
      • Total interior livable area: 3,016 sqft
      • Finished area above ground: 1,508
      • Finished area below ground: 1,508

      Property

      Parking
      • Total spaces: 2
      • Parking features: Additional Parking, Paved, Driveway
      • Attached garage spaces: 2
      • Has uncovered spaces: Yes
      Features
      • Levels: One
      • Stories: 1
      • Patio & porch: Patio, Covered, Side Porch, Rear Porch, Front Porch
      • Fencing: Cross Fenced,Barbed Wire,Wire
      • Has view: Yes
      • View description: Panoramic
      • Waterfront features: Wet Weather Creek, Pond
      Lot
      • Size: 5.43 Acres
      • Dimensions: 5.43
      • Features: Acreage, Pasture, Horses Allowed, Landscaped
      Details
      • Additional structures: Outbuilding
      • Parcel number: Tbd
      • Horses can be raised: Yes

      Construction

      Type & style
      • Home type: SingleFamily
      • Architectural style: Ranch
      • Property subtype: Single Family Residence
      Materials
      • Brick
      • Foundation: Poured Concrete
      • Roof: Composition
      Condition
      • Year built: 1981

      Utilities & green energy

      • Sewer: Septic Tank
      • Water: Public

      Community & HOA

      Community
      • Security: Security System, Smoke Detector(s)
      • Subdivision: Lawrence-Not in List
      Location
      • Region: Miller

      Financial & listing details

      • Price per square foot: $142/sqft
      • Annual tax amount: $1,548
      • Date on market: 6/1/2026
      • Listing terms: Cash,VA Loan,USDA/RD,FHA,Conventional
      • Road surface type: Asphalt

        Estimated market value

        $426,100

        $405,000 - $447,000

        $1,866/mo

        Price history

        DateEventPrice
        6/10/2026Pending sale$429,000$142/sqft
        Source: SOMOMLS as distributed by MLS GRID #60325202 Report a problem
        6/1/2026Listed for sale$429,000-51.8%$142/sqft
        Source: SOMOMLS as distributed by MLS GRID #60325202 Report a problem
        5/26/2026Sold--
        Source: SOMOMLS as distributed by MLS GRID #60301906 Report a problem
        4/25/2026Pending sale$889,900$295/sqft
        Source: SOMOMLS as distributed by MLS GRID #60301906 Report a problem
        8/11/2025Listed for sale$889,900$295/sqft
        Source: SOMOMLS as distributed by MLS GRID #60301906 Report a problem

        Public tax history

        Tax history is unavailable.

        Monthly payment

        Est. payment

        Payment breakdown

        Explore the cost of this home by adjusting the details. Changes won't be saved.
        All calculations are estimates and provided by Zillow, Inc. for informational purposes only. Actual amounts may vary.
        HOA fees may include property taxes on listings classified as Co-Ops. Contact the listing agent and/or owner for fee details.
        Mortgage interest rates are dependent on a number of factors, including credit score, down payment, and repayment length. Interest rate data provided by Zillow Group Marketplace, Inc. as of 1/1/1970 from various mortgage lenders with which we have lead or other similar arrangements; the Estimated Payment is an average of those rates.
        See how much you could borrow to make a competitive offer.

        Climate risks

        Neighborhood: 65707

        Getting around

        8 / 100
        Car-Dependent
        32 / 100
        Somewhat Bikeable

        Nearby schools

        GreatSchools rating
        Schools provided by the listing agent
        • Elementary: Miller
        • Middle: Miller
        • High: Miller

        Source: SOMOMLS as distributed by MLS GRID. This data may not be complete. We recommend contacting the local school district to confirm school assignments for this home.

        A local agent can set up tours, give advice and negotiate with sellers.

        Browse local experts

        Similar homes