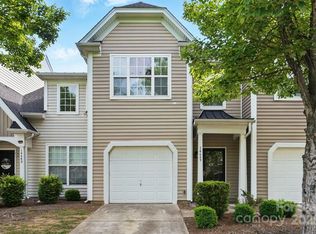
Wait until you see this one! SO many updates, wide plank LVP flooring installed on main level, AC has had significant updates & water heater was replaced within the last couple of weeks. Professionally painted neutral throughout. Great open-concept layout, with 10 ft. ceilings on the main floor! The kitchen is a great size, lots of countertop space, great storage in the 42" cabinets. Exit out the back door from the kitchen onto the private patio with lawn area and tree buffer! Perfect for cookouts & gatherings. Lots of natural light! The den area will accommodate a good amount of furniture & has a gas fireplace. Upstairs, the Primary bedroom is privately situated with vaulted ceilings, walk-in closet & private bath with large garden tub & separate shower. Laundry room is conveniently located upstairs, two bedrooms & full bath! A short walk to the pool & sidewalks throughout! This location is fantastic, near tons of shopping & restaurants, Lake Wylie & the airport! Appliances remain!
Closed
$300,000
11281 Lions Mane St, Charlotte, NC 28273
3beds
1,548sqft
Townhouse
Built in 2006
0.06 Acres Lot
$289,700 Zestimate®
$194/sqft
$1,910 Estimated rent
Home value
$289,700
$275,000 - $304,000
$1,910/mo
Zestimate® history
Owner options
List your home for rent
$1,910/mo
Rent Zestimate®
Find your next renter with Zillow Rental Manager. Plus, with online applications, you can quickly screen prospective tenants – for free.
$1,910/mo
Rent Zestimate®
Refinance and save
$1,991/mo
Est. payment
Refinancing to a lower rate could help reduce your monthly payments and save thousands over the life of the loan.
$1,991/mo
Est. payment
Explore your selling options
Work with a Zillow partner agent
Leverage their expertise and Zillow's premium Showcase listings to get your home seen by more buyers.
Get startedList with your own agent
Get your home in front of millions of buyers by listing it on Zillow.
Learn how to do itSell it yourself
Take full control of how buyers see your home on Zillow by listing For Sale by Owner (FSBO).
List your homeWhat's special
Walk-in closetOpen-concept layoutWide plank lvp flooring
Zillow last checked:
Listing updated:
Listed by:
Juliana Labarbera juliana.labarbera@allentate.com,
Howard Hanna Allen Tate Charlotte South
Bought with:
Carmina Del Rio Papini
NorthGroup Real Estate LLC
Source: Canopy MLS as distributed by MLS GRID,MLS#: 4174442
Facts & features
Interior
Bedrooms & bathrooms
- Bedrooms: 3
- Bathrooms: 3
- Full bathrooms: 2
- 1/2 bathrooms: 1
Primary bedroom
- Features: Ceiling Fan(s), Vaulted Ceiling(s), Walk-In Closet(s)
- Level: Upper
Bedroom s
- Level: Upper
Bedroom s
- Level: Upper
Bathroom half
- Level: Main
Bathroom full
- Features: Garden Tub
- Level: Upper
Bathroom full
- Level: Upper
Breakfast
- Features: Open Floorplan
- Level: Main
Family room
- Features: Ceiling Fan(s), Open Floorplan
- Level: Main
Kitchen
- Features: Breakfast Bar, Open Floorplan
- Level: Main
Heating
- Central, Forced Air, Natural Gas
Cooling
- Ceiling Fan(s), Central Air
Appliances
- Included: Dishwasher, Disposal, Electric Cooktop, Exhaust Fan, Gas Water Heater, Microwave, Plumbed For Ice Maker, Refrigerator, Self Cleaning Oven, Washer/Dryer
- Laundry: Electric Dryer Hookup, Laundry Closet, Upper Level
Features
- Soaking Tub, Walk-In Closet(s), Walk-In Pantry
- Flooring: Carpet, Laminate, Linoleum, Tile, Vinyl
- Doors: Insulated Door(s), Screen Door(s)
- Windows: Insulated Windows
- Has basement: No
- Attic: Pull Down Stairs
- Fireplace features: Gas, Gas Log, Great Room
Interior area
- Total structure area: 1,548
- Total interior livable area: 1,548 sqft
- Finished area above ground: 1,548
- Finished area below ground: 0
Property
Parking
- Total spaces: 1
- Parking features: Driveway, Attached Garage, Garage on Main Level
- Attached garage spaces: 1
- Has uncovered spaces: Yes
- Details: One car garage and driveway parking for 1-2 cars and street parking is allowed.
Features
- Levels: Two
- Stories: 2
- Entry location: Main
- Patio & porch: Covered, Front Porch, Patio
- Exterior features: Lawn Maintenance
Lot
- Size: 0.06 Acres
- Features: Level
Details
- Parcel number: 21901380
- Zoning: R-8(CD)
- Special conditions: Standard
Construction
Type & style
- Home type: Townhouse
- Architectural style: Transitional
- Property subtype: Townhouse
Materials
- Vinyl
- Foundation: Slab
- Roof: Shingle
Condition
- New construction: No
- Year built: 2006
Utilities & green energy
- Sewer: Public Sewer
- Water: City
- Utilities for property: Cable Available, Fiber Optics, Underground Power Lines, Wired Internet Available
Community & HOA
Community
- Features: Cabana, Picnic Area, Pond, RV / Boat Storage, Sidewalks, Street Lights, Walking Trails
- Security: Carbon Monoxide Detector(s), Smoke Detector(s)
- Subdivision: Lions Gate
HOA
- Has HOA: Yes
- HOA fee: $175 monthly
- HOA name: Red Rock Management
Location
- Region: Charlotte
Financial & listing details
- Price per square foot: $194/sqft
- Tax assessed value: $265,000
- Date on market: 8/26/2024
- Cumulative days on market: 39 days
- Listing terms: Cash,Conventional,FHA,VA Loan
- Road surface type: Concrete, Paved
Price history
| Date | Event | Price |
|---|---|---|
| 11/15/2024 | Sold | $300,000-1.6%$194/sqft |
Source:  Canopy MLS as distributed by MLS GRID #4174442 Report a problem Canopy MLS as distributed by MLS GRID #4174442 Report a problem | ||
| 10/4/2024 | Pending sale | $305,000$197/sqft |
Source: Canopy MLS as distributed by MLS GRID #4174442 Report a problem | ||
| 8/26/2024 | Listed for sale | $305,000+122.6%$197/sqft |
Source: Canopy MLS as distributed by MLS GRID #4174442 Report a problem | ||
| 3/13/2015 | Sold | $137,000-5.5%$89/sqft |
Source: Public Record Report a problem | ||
| 5/4/2008 | Listing removed | $144,900$94/sqft |
Source: NCI Report a problem | ||
| 4/6/2008 | Listed for sale | $144,900$94/sqft |
Source: NCI Report a problem | ||
Public tax history
| Year | Property taxes | Tax assessment |
|---|---|---|
| 2025 | -- | $265,000 |
| 2024 | -- | $265,000 |
| 2023 | $2,083 +18.5% | $265,000 +56.7% |
| 2022 | $1,757 +0.6% | $169,100 |
| 2021 | $1,746 +0.4% | $169,100 |
| 2020 | $1,739 +0.9% | $169,100 |
| 2019 | $1,723 +13.1% | $169,100 +53% |
| 2018 | $1,523 +2.7% | $110,500 |
| 2017 | $1,484 | $110,500 |
| 2016 | $1,484 | $110,500 |
| 2015 | $1,484 +1.8% | $110,500 |
| 2014 | $1,458 | $110,500 |
| 2013 | -- | $110,500 |
| 2012 | -- | $110,500 |
| 2011 | -- | $110,500 -15.3% |
| 2010 | -- | $130,500 |
| 2009 | -- | $130,500 |
| 2008 | -- | $130,500 |
| 2007 | -- | -- |
Find assessor info on the county website
Neighborhood: Yorkshire
Nearby homes
- $267,2003 bd3 ba1.5k sqft11277 Lions Mane St, Charlotte, NC 28273Off Market
- $289,9003 bd2 ba1.7k sqft11285 Lions Mane St, Charlotte, NC 28273Off Market

- $285,7003 bd3 ba1.6k sqft11261 Lions Mane St, Charlotte, NC 28273Off Market

- $305,0003 bd3 ba1.5k sqft14649 Lions Paw St, Charlotte, NC 28273Sold
- $305,0003 bd2 ba1.5k sqft14649 Lions Paw St, Charlotte, NC 28273Sold
- $274,0003 bd2 ba1.5k sqft14653 Lions Paw St, Charlotte, NC 28273Off Market
- $277,8003 bd3 ba1.5k sqft14653 Lions Paw St #14653, Charlotte, NC 28273Off Market
- $283,1003 bd3 ba1.5k sqft11257 Lions Mane St, Charlotte, NC 28273Off Market
Nearby schools
GreatSchools rating
- 7/10Lake Wylie Elementary SchoolGrades: PK-5Distance: 0.4 mi
- 2/10Southwest Middle SchoolGrades: 6-8Distance: 1.3 mi
- 6/10Palisades High SchoolGrades: 9-11Distance: 3.3 mi
Get a cash offer in 3 minutes
Find out how much your home could sell for in as little as 3 minutes with a no-obligation cash offer.
Estimated market value
$289,700
Get a cash offer in 3 minutes
Find out how much your home could sell for in as little as 3 minutes with a no-obligation cash offer.
Estimated market value
$289,700
- North Carolina
- Mecklenburg County
- Charlotte
- 28273
- Yorkshire
- 11281 Lions Mane St
Nearby cities
Nearby neighborhoods
Nearby zip codes
Other Charlotte Topics
