Welcome to a truly one-of-a-kind property in Scott County that offers the perfect blend of luxury, functionality, privacy, and recreational opportunity. Situated on 180± acres with a stunning 5± acre lake, this remarkable 3,500± square foot custom-built residence is the kind of property that rarely comes available. Crafted with care by a local carpenter, this exceptional 4-bedroom, 3 full bath home also features a half bath located in the 2-car carport, along with 2 office/flex spaces that offer endless possibilities for working from home, hobbies, or additional sleeping areas. The layout is both practical and inviting, with the master bedroom and second bedroom located downstairs, making the home especially functional for families, guests, or multi-generational living. From the moment you step inside, you'll notice the attention to detail, quality craftsmanship, and thoughtful design throughout. The spacious living room is highlighted by 25-foot vaulted ceilings and large door openings that create an open, inviting feel while allowing natural light and breathtaking views to pour in. The beautiful kitchen is designed for both everyday living and entertaining, while ample storage throughout the home provides convenience and functionality. The main suite is equally impressive, featuring a zero-entry shower in the master bath and a reinforced master closet that also serves as a safe room. Upstairs, you'll find 2 additional bedrooms, a full bathroom, and a beautiful loft overlooking the lake, offering some of the best views on the property. One of the standout features of this residence is the incredible full wraparound porch, designed for year-round enjoyment. The back half is screened in and features a wood-burning fireplace and stainless steel sink, creating the perfect setting for relaxing evenings, entertaining guests, and taking in the peaceful surroundings. Adding even more character to this property, the majority of the lumber used to build this amazing home was harvested directly from the land itself, making this residence even more special and deeply connected to the property. This one-of-a-kind residence was beautifully crafted by a local carpenter and offers a level of uniqueness and quality that is hard to find. Outside, the improvements continue with a 3-sided pole barn with a concrete floor, storage shed, and in-ground propane tank. The land itself is just as impressive as the home, featuring beautiful views, abundant wildlife, and 7-year-old natural regeneration pine and hardwood timber. A separate entrance off Hwy 21 provides convenient access to the back side of the property without disturbing the main residence. That entrance includes extensive road work, large culverts, and concrete bridges, allowing for easy and efficient access to the rear of the property. Whether you're looking for a private estate, recreational retreat, or a place to establish a family compound, this incredible property checks every box. From the custom craftsmanship and stunning lake views to the functional land layout and beautiful timber, 11281 Hwy 21, Forest, MS is a rare opportunity to own something truly special.
Active
$1,050,000
11281 Mississippi #21, Forest, MS 39074
4beds
3,500sqft
Residential, Single Family Residence
Built in 2019
180 Acres Lot
$973,000 Zestimate®
$300/sqft
$-- HOA
What's special
Beautiful viewsAbundant wildlifeStorage shedIn-ground propane tankLarge door openings
- 143 days
- 423
- 33
Zillow last checked:
Listing updated:
Listed by:
Joshua McFarland 601-500-2614,
Backwoods Land Company, LLC 601-209-4882
Source: MLS United,MLS#: 4150426
Facts & features
Interior
Bedrooms & bathrooms
- Bedrooms: 4
- Bathrooms: 4
- Full bathrooms: 3
- 1/2 bathrooms: 1
Heating
- Central
Cooling
- Ceiling Fan(s), Central Air, Multi Units
Appliances
- Included: Dishwasher, Range Hood, Refrigerator, Tankless Water Heater
Features
- Beamed Ceilings, Ceiling Fan(s), Crown Molding, Double Vanity, Entrance Foyer, High Ceilings, High Speed Internet, Natural Woodwork, Primary Downstairs, Storage, Walk-In Closet(s)
- Flooring: Wood
- Has fireplace: Yes
- Fireplace features: Gas Log, Wood Burning, Outside
Interior area
- Total structure area: 3,500
- Total interior livable area: 3,500 sqft
Video & virtual tour
Property
Parking
- Total spaces: 2
- Parking features: Attached Carport
- Carport spaces: 2
Accessibility
- Accessibility features: Accessible Approach with Ramp, Accessible Closets, Roll-in Shower
Features
- Levels: Two
- Stories: 2
- Patio & porch: Screened, Wrap Around
- Exterior features: Dock
- Has view: Yes
- On waterfront: Yes
- Waterfront features: Lake
Lot
- Size: 180 Acres
- Features: Farm, Landscaped, Many Trees, Views, Wooded
Details
- Additional structures: Barn(s), Portable Building, Shed(s), Storage
- Parcel number: 1199290000000400
Construction
Type & style
- Home type: SingleFamily
- Architectural style: Log Home,Ranch
- Property subtype: Residential, Single Family Residence
Materials
- Wood Siding
- Foundation: Conventional
- Roof: Metal
Condition
- New construction: No
- Year built: 2019
Utilities & green energy
- Sewer: Septic Tank
- Water: Public
- Utilities for property: Electricity Connected, Propane Connected, Water Connected
Community & HOA
Community
- Subdivision: Metes And Bounds
HOA
- Has HOA: No
Location
- Region: Forest
Financial & listing details
- Price per square foot: $300/sqft
- Annual tax amount: $4,547
- Date on market: 5/23/2026
- Electric utility on property: Yes
Estimated market value
$973,000
$924,000 - $1.02M
$2,955/mo
Price history
| Date | Event | Price |
|---|---|---|
| 7/13/2026 | Price change | $1,050,000-4.5%$300/sqft |
Source: MLS United #4150426 Report a problem | ||
| 5/23/2026 | Listed for sale | $1,100,000$314/sqft |
Source: MLS United #4150426 Report a problem | ||
Public tax history
Tax history is unavailable.
Monthly payment
Est. payment
Payment breakdown
Explore the cost of this home by adjusting the details. Changes won't be saved.Climate risks
Neighborhood: 39074
Similar homes
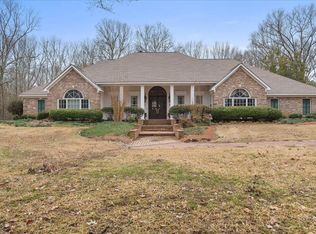
- $574,9994 bd5 ba4.1k sqft5174 Old Hillsboro Rd, Forest, MS 39074For Sale By Owner
- $799,0004 bd4 ba4.9k sqft2205 E 3rd St, Forest, MS 39074For Sale
 MLS ID #4139909, Jennifer Dilley, J Culpepper & Co. MLS United
 - $750,0005 bd4 ba3.8k sqft329 Gilmers Chapel Rd, Conehatta, MS 39057For Sale
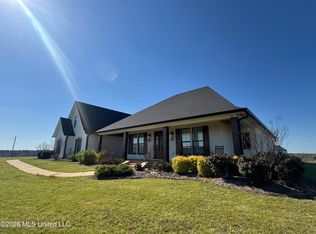 MLS ID #4143272, Kyle Sistrunk, Phillips Appraisal & Realty. MLS United
