Maintenance-provided living – Reverse 1.5 story – Finished daylight lower level – Located in the Cedar Creek community.
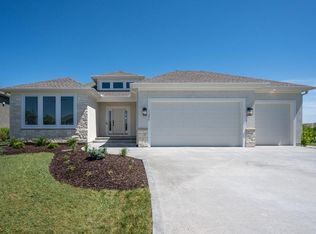
Layered finishes, architectural details, and a flexible layout define this 2,570 sq ft reverse 1.5 story located in Cedar Creek – The Meadows. The open, light-filled main level features a great room with wood ceiling beams, wide-plank flooring, and sightlines connecting the kitchen and dining areas. The hub of the home blends white and deep blue cabinetry with a large island, gas range, stainless appliances, decorative vent hood, and a walk-in pantry with built-in storage solutions.
A fully enclosed, insulated sunroom/deck with supplemental heating and cooling stands out as a true year-round living space, extending the main level. Window treatments throughout add privacy, light control, and a finished feel.
The finished daylight lower level expands the home with a spacious family room, bar area with detailed millwork, two additional bedrooms, and a full bath. A Murphy bed in one lower-level bedroom adds flexibility for guests, home office use, or hobbies. Outdoor living includes a stamped concrete patio, in-ground sprinkler system, and professionally landscaped lot.
Additional enhancements include a heated 3-car garage with epoxy floors, a well-designed primary closet, advanced climate and water management systems, whole-home humidity control, enhanced security features, and connected garage and exterior systems already in place. Includes video tour.
Cedar Creek offers swimming, pickleball and tennis courts, Shadow Lake, paved nature and jogging trails, and golf (with separate membership) and more! Located in west Olathe with easy access to W 119th St, K-7, and routes connecting to I-435, with shopping, dining, and everyday conveniences nearby.
From window treatments and installed upgrades to completed landscaping and outdoor living, this reverse 1.5 story offers immediate enjoyment—schedule a showing to experience it firsthand.
Sold
Zillow last checked:
Listing updated:
Bought with:
Tina Branine, SP00054561
Keller Williams Realty Partners Inc.
Source: Heartland MLS as distributed by MLS GRID,MLS#: 2597597
Price history
| Date | Event | Price |
|---|---|---|
| 3/25/2026 | Sold | -- |
Source:  Heartland MLS as distributed by MLS GRID #2597597 Report a problem Heartland MLS as distributed by MLS GRID #2597597 Report a problem | ||
| 2/1/2026 | Pending sale | $679,900$265/sqft |
Source: Heartland MLS as distributed by MLS GRID #2597597 Report a problem | ||
| 1/29/2026 | Listed for sale | $679,900+7.1%$265/sqft |
Source: Heartland MLS as distributed by MLS GRID #2597597 Report a problem | ||
| 10/17/2022 | Sold | -- |
Source: Heartland MLS as distributed by MLS GRID #2385823 Report a problem | ||
| 9/11/2022 | Pending sale | $635,000$247/sqft |
Source: Heartland MLS as distributed by MLS GRID #2385823 Report a problem | ||
| 8/9/2022 | Price change | $635,000-2.2%$247/sqft |
Source: Heartland MLS as distributed by MLS GRID #2385823 Report a problem | ||
| 6/28/2022 | Price change | $649,000-1.5%$253/sqft |
Source: Heartland MLS as distributed by MLS GRID #2385823 Report a problem | ||
| 6/11/2022 | Listed for sale | $659,000+32.6%$256/sqft |
Source: Heartland MLS as distributed by MLS GRID #2385823 Report a problem | ||
| 11/9/2021 | Sold | -- |
Source: Heartland MLS as distributed by MLS GRID #2244018 Report a problem | ||
| 9/21/2020 | Pending sale | $497,063$193/sqft |
Source: Heartland MLS as distributed by MLS GRID #2244018 Report a problem | ||
Get a cash offer in 3 minutes
Find out how much your home could sell for in as little as 3 minutes with a no-obligation cash offer.
Estimated market value
$687,200
