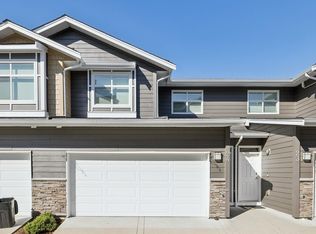
Welcome to THE MEADOWS AT VERIGIN'S RIDGE! This quality townhome by Wallmark Homes, offers a perfect blend of style, space and functionality. OPEN CONCEPT layout on main features 9 ft ceilings, vinyl plank floors, granite counters, crown moldings, recessed lighting, 2 inch blinds and fully fenced yard creating a bright and inviting living space . The home offers 3 beds/2 baths up with a large PB complete with spa-inspired 5 piece ensuite with separate shower and soaker tub. The unit also features a 2 car tandem garage with a extra workshop area, a clubhouse, playground, tons of visiting parking and walking distance to Thomas Haney Secondary and Kanaka Creek Elementary. Updates include new Vinyl flooring and fresh paint throughout, , new dishwasher, hot water tank, washer and dryer.
For sale
C$749,000
11282 Cottonwood Dr #43, Maple Ridge, BC V2X 8W7
3beds
1,490sqft
Townhouse
Built in 2008
-- sqft lot
$-- Zestimate®
C$503/sqft
C$314/mo HOA
What's special
Open concept layoutVinyl plank floorsGranite countersCrown moldingsRecessed lightingFully fenced yardSeparate shower
- 180 days
- 9
- 0
Zillow last checked:
Listing updated:
Listed by:
Judith Vandenberg,
Royal LePage - Wolstencroft Brokerage
Source: Greater Vancouver REALTORS®,MLS®#: R3109768 Originating MLS®#: Greater Vancouver
Originating MLS®#: Greater VancouverFacts & features
Interior
Bedrooms & bathrooms
- Bedrooms: 3
- Bathrooms: 3
- Full bathrooms: 2
- 1/2 bathrooms: 1
Heating
- Electric, Forced Air, Natural Gas
Appliances
- Included: Washer/Dryer, Dishwasher, Refrigerator, Stove, Microwave
- Laundry: In Unit
Features
- Windows: Window Coverings
- Basement: None
- Number of fireplaces: 1
- Fireplace features: Electric
- Common walls with other units/homes: 2+ Common Walls
Interior area
- Total structure area: 1,490
- Total interior livable area: 1,490 sqft
Video & virtual tour
Property
Parking
- Total spaces: 2
- Parking features: Tandem, Guest, Front Access, Concrete, Garage Door Opener
- Garage spaces: 2
Features
- Levels: Three Or More
- Stories: 3
- Exterior features: Garden, Playground
Lot
- Features: Central Location, Recreation Nearby
Construction
Type & style
- Home type: Townhouse
- Architectural style: 3 Storey
- Property subtype: Townhouse
- Attached to another structure: Yes
Condition
- Year built: 2008
Community & HOA
Community
- Features: Near Shopping
- Security: Smoke Detector(s)
HOA
- Has HOA: Yes
- Amenities included: Clubhouse, Trash, Maintenance Grounds, Management, Snow Removal, Water
- HOA fee: C$314 monthly
Location
- Region: Maple Ridge
Financial & listing details
- Price per square foot: C$503/sqft
- Annual tax amount: C$4,088
- Date on market: 4/10/2026
- Ownership: Freehold Strata
- Road surface type: Paved
Price history
Price history is unavailable.
Public tax history
Tax history is unavailable.
Climate risks
Neighborhood: Haney
- C$799,9003 bd4 ba2k sqft11282 Cottonwood Dr #2, Maple Ridge, BC V2X8W7For Sale
- C$819,9003 bd4 ba2.1k sqft11282 Cottonwood Dr #4, Maple Ridge, BC V2X8W7For Sale
- C$849,0003 bd4 ba2k sqft11282 Cottonwood Dr #3, Maple Ridge, BC V2X8W7For Sale
- C$860,0004 bd4 ba2.4k sqft11358 Cottonwood Dr #4, Maple Ridge, BC V2X5V5For Sale
Similar homes
- C$819,9003 bd4 ba2.1k sqft11282 Cottonwood Dr #4, Maple Ridge, BC V2X 8W7For SaleMLS ID #R3165056, Ollie Nietzel PREC*, Royal LePage West Real Estate Services Brokerage. Greater Vancouver REALTORS®
- C$758,8003 bd3 ba1.3k sqft12161 237th St #19, Maple Ridge, BC V4R 0E7For Sale
 MLS ID #R3168513, Steve Yu PREC*, Royal LePage Elite West Brokerage. Greater Vancouver REALTORS®
 - C$868,8004 bd4 ba2.2k sqft11461 236th St #24, Maple Ridge, BC V2W 0H6For Sale
 MLS ID #R3167365, Kyle Lamb PREC*, Royal LePage Sterling Realty Brokerage. Greater Vancouver REALTORS®
 - C$699,9003 bd3 ba1.3k sqft10151 240th St #111, Maple Ridge, BC V2W 0G9For Sale
 MLS ID #R3150188, Eli King PREC*, RE/MAX All Points Realty Brokerage. Greater Vancouver REALTORS®
