Skip main navigation
Off market
  • $417,200

    11282 New York Canyon Rd, Nevada City, CA 95959

    2beds
    1,195sqft
    SingleFamily
    Built in 1981
    21.97 Acres Lot
    $417,200 Zestimate®
    $349/sqft
    $2,274 Estimated rent

    Home value

    $417,200

    $375,000 - $463,000

    $2,274/mo

    Zestimate® history
    Loading
    Loading...

    Owner options

    List your home for rent

    $2,274/mo

    Rent Zestimate®

    Find your next renter with Zillow Rental Manager. Plus, with online applications, you can quickly screen prospective tenants – for free.

    Learn more

    $2,274/mo

    Rent Zestimate®

    Refinance and save

    $2,589/mo

    Est. payment

    Refinancing to a lower rate could help reduce your monthly payments and save thousands over the life of the loan.

    See today's rates

    $2,589/mo

    Est. payment

    Explore your selling options

    Work with a Zillow partner agent

    Leverage their expertise and Zillow's premium Showcase listings to get your home seen by more buyers.

    Get started

    List with your own agent

    Get your home in front of millions of buyers by listing it on Zillow.

    Learn how to do it

    Sell it yourself

    Take full control of how buyers see your home on Zillow by listing For Sale by Owner (FSBO).

    List your home

    What's special

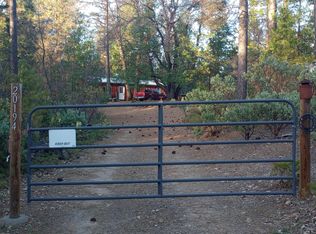
    Price from $279,000 - $339,000. Make your best Offer 22 Acres of paradise. Off grid jewel. No PG&E payment, All Solar with Battery and Generator back up. Live in the beautiful classic cabin or build on the upper 10 acres. Bring your toys or set it up for horses or just enjoy the peace of living in the forest. 15-20 minutes from Nevada City. 45 minutes to Donner Summit. Permit status unknown. To be verified by buyer.

    This property is off market, which means it's not currently listed for sale or rent on Zillow. This may be different from what's available on other websites or public sources.

    Facts & features

    Interior

    Bedrooms & bathrooms
    • Bedrooms: 2
    • Bathrooms: 2
    • Full bathrooms: 2
    Heating
    • Gas
    Appliances
    • Included: Range / Oven, Refrigerator
    Features
    • Flooring: Carpet, Hardwood, Linoleum / Vinyl
    • Has fireplace: Yes
    Interior area
    • Total interior livable area: 1,195 sqft

    Property

    Parking
    • Parking features: Garage - Attached
    Features
    • Exterior features: Wood
    • Fencing: Barbed Wire
    • Has view: Yes
    • View description: Territorial
    Lot
    • Size: 21.97 Acres
    Details
    • Additional structures: Tool Shed, Outbuilding
    • Parcel number: 003690001000
    • Zoning: Forest

    Construction

    Type & style
    • Home type: SingleFamily
    Materials
    • Roof: Metal
    Condition
    • Year built: 1981

    Utilities & green energy

    • Sewer: Septic Tank
    • Utilities for property: Propane, Solar

    Community & neighborhood

    Security
    • Security features: Security Sys Owned, Smoke Detector, Video System
    Location
    • Region: Nevada City

    Other

    Other facts
    • Association: Nevada County Association of REALTORS
    • Multiple Listing Service: Nevada County
    • MLS Origin: Nevada County
    • Region: Default
    • Site Description: View Local, Meadow, Trees Many, Trails, Lot Grade Varies, Split Possible
    • Water: Well Domestic
    • School District County: Nevada
    • Baths Other: Tub w/Shower Over, Counter Stone
    • Heat: Stove Wood, Propane, Furnace Wall
    • Master Bath: Counter Stone, Tub w/Shower Over
    • Other Structures: Tool Shed, Outbuilding
    • Equipment/Comm: Antenna Dish, Solar w/Backup
    • Personal Prop Incl: Yes See Attached
    • Security Features: Security Sys Owned, Smoke Detector, Video System
    • Equipment/Comm: Wifi, Internet
    • Fencing: Barbed Wire
    • Kitchen Appliances: Cook Top Gas, Gas Plumbed
    • Road Description: Gravel
    • Subtype Description: Ranchette/Country
    • Square Footage Source: Seller
    • Kitchen Description: Counter Laminate
    • Lot Size Source: (Public Records)
    • Construction: Wood, Frame
    • Green Features: Photovoltaic Power, PV-Battery Backup, PV-Off Grid, Storm Windows
    • Green: Yes
    • Landscape: Low Maintenance
    • Master Bedroom: Main Level, Closet
    • Disclosures/Reports: TDS Available
    • Style Description: Cabin
    • Foundation: Partial/Mixed
    • Variable Price: Yes
    • Room Description: Downstairs Bedroom
    • Utilities: Propane, Solar
    • Site Location: Snow Line Above, Borders Govt Land
    • Zoning: Forest
    • Renewable Energy: Photovoltaic/Sln Pnl
    • Year Built Exception: Unknown
    • Property Subtype 1: 1 House on Lot
    • Transaction Type: Sale
    • Sewer: Septic Tank

    Price history

    DateEventPrice
    12/14/2018Sold$301,000-11.2%$252/sqft
    Source: MetroList Services of CA #18603881 Report a problem
    10/21/2018Listed for sale$339,000+211%$284/sqft
    Source: RECREATION REALTY #20183480 Report a problem
    11/23/1999Sold$109,000$91/sqft
    Source: Public Record Report a problem

    Public tax history

    YearProperty taxesTax assessment
    2025$3,859 +2.3%$350,268 +2%
    2024$3,774 +2.1%$343,401 +2%
    2023$3,697 +2.1%$336,668 +2%
    2022$3,619 +2.9%$330,068 +2%
    2021$3,519 +0.3%$323,597 +1%
    2020$3,509 +2.1%$320,280 +85.7%
    2019$3,435 +73.2%$172,431 +2%
    2018$1,983 +2%$169,050 +2%
    2017$1,945 +3.7%$165,738 +2%
    2016$1,876 +1.5%$162,490 +1.5%
    2015$1,848 +1.6%$160,052 +2%
    2014$1,819 $156,918 +0.5%
    2013-- $156,212 +2%
    2012-- $153,151 +2%
    2011-- $150,150 +0.8%
    2010-- $149,030 -0.2%
    2009-- $149,386 +2%
    2008-- $146,458 +2%
    2007-- $143,588 +2%
    2006-- $140,775 +2%
    2005-- $138,016 +2%
    2004-- $135,312 +1.9%
    2003-- $132,834 +17.1%
    2002$120 $113,403 +2%
    2001$120 $111,180

    Find assessor info on the county website

    Neighborhood: 95959

    Nearby schools

    GreatSchools rating
    Get pre-qualified for a loan
    At Zillow Home Loans, we can pre-qualify you in as little as 5 minutes with no impact to your credit score.

    An equal housing lender. NMLS #10287.