COUNTRY - Almost (3) AC of LAND!!! This Adorable, Charming, and PRIVATE HOME is Perfect for YOU!! Nature at Your Door, Yard for BBQ Fun, or Just Entertain in Your BAMBOO Forest!! (Private Place to do a Fire Pit!!) Greencastle School District; Country Setting; CONVENIENCE you WANT!! Addition makes for an AMAZING Retreat; 25x15 Family Room off Kitchen w/ Wood-Burning Stove & Wood Floors!! Built-Ins, Stained Glass, and just.....CHARM; Everywhere you look!! MORE ROOM to GROW in the Basement; Unfinished Space waiting for the Right Touch! Right in Time to ENJOY the HOLIDAYS; Hallmark Winter Waiting!! Hobby, Family, Friends, FUN- this is Where it's At!! Fish in the Nearby Stream! We can't Wait to Host You for your Private Tour! We Welcome YOU Home!!
For sale
$387,900
11283 Grant Shook Rd, Greencastle, PA 17225
3beds
1,815sqft
Single Family Residence
Built in 1977
2.81 Acres Lot
$378,000 Zestimate®
$214/sqft
$-- HOA
What's special
- 8 days
- 648
- 35
Likely to sell faster than
Zillow last checked:
Listing updated:
Listed by:
Ashley M Miller 717-404-7048,
CENTURY 21 New Millennium 5406650700
Source: Bright MLS,MLS#: PAFL2035758
Facts & features
Interior
Bedrooms & bathrooms
- Bedrooms: 3
- Bathrooms: 1
- Full bathrooms: 1
- Main level bathrooms: 1
- Main level bedrooms: 2
Rooms
- Room types: Living Room, Dining Room, Bedroom 2, Bedroom 3, Kitchen, Family Room, Bedroom 1, Utility Room, Full Bath
Bedroom 1
- Features: Flooring - Carpet
- Level: Main
- Area: 182 Square Feet
- Dimensions: 13 X 14
Bedroom 2
- Features: Flooring - Carpet
- Level: Main
- Area: 182 Square Feet
- Dimensions: 13 X 14
Bedroom 3
- Features: Flooring - Vinyl
- Level: Lower
- Area: 312 Square Feet
- Dimensions: 24 X 13
Dining room
- Features: Flooring - Ceramic Tile, Ceiling Fan(s), Built-in Features
- Level: Main
- Area: 80 Square Feet
- Dimensions: 8 X 10
Family room
- Features: Flooring - HardWood, Wood Stove
- Level: Main
- Area: 375 Square Feet
- Dimensions: 15 X 25
Other
- Features: Double Sink, Soaking Tub, Bathroom - Tub Shower
- Level: Main
- Area: 112 Square Feet
- Dimensions: 8 X 14
Kitchen
- Features: Flooring - Ceramic Tile, Built-in Features, Double Sink, Kitchen - Electric Cooking
- Level: Main
- Area: 100 Square Feet
- Dimensions: 10 X 10
Living room
- Features: Flooring - HardWood
- Level: Main
- Area: 221 Square Feet
- Dimensions: 13 X 17
Utility room
- Features: Flooring - Concrete
- Level: Lower
- Area: 1026 Square Feet
- Dimensions: 38 X 27
Heating
- Baseboard, Wood Stove, Electric, Wood
Cooling
- Window Unit(s), Ceiling Fan(s), Electric
Appliances
- Included: Disposal, Dishwasher, Exhaust Fan, Oven/Range - Electric, Refrigerator, Water Heater, Electric Water Heater
- Laundry: In Basement
Features
- Soaking Tub, Bathroom - Tub Shower, Breakfast Area, Built-in Features, Ceiling Fan(s), Combination Kitchen/Dining, Dining Area, Entry Level Bedroom, Family Room Off Kitchen, Floor Plan - Traditional, Kitchen - Country, Eat-in Kitchen, Kitchen - Table Space, Pantry, Dry Wall
- Flooring: Concrete, Carpet, Ceramic Tile, Hardwood, Vinyl, Wood
- Basement: Combination,Connecting Stairway,Partial,Full,Improved,Interior Entry,Exterior Entry,Shelving,Space For Rooms,Walk-Out Access,Workshop
- Number of fireplaces: 1
- Fireplace features: Free Standing, Wood Burning, Wood Burning Stove
Interior area
- Total structure area: 2,850
- Total interior livable area: 1,815 sqft
- Finished area above ground: 1,500
- Finished area below ground: 315
Property
Parking
- Total spaces: 15
- Parking features: Paved, Private, Driveway
- Uncovered spaces: 15
Accessibility
- Accessibility features: None
Features
- Levels: Two
- Stories: 2
- Patio & porch: Patio, Porch
- Exterior features: Lighting, Rain Gutters
- Pool features: None
- Has view: Yes
- View description: Garden
Lot
- Size: 2.81 Acres
- Features: Front Yard, Private, Rear Yard, SideYard(s)
Details
- Additional structures: Above Grade, Below Grade, Outbuilding
- Parcel number: 010A21.145.000000
- Zoning: R
- Zoning description: Residential
- Special conditions: Standard
Construction
Type & style
- Home type: SingleFamily
- Architectural style: Bungalow,Ranch/Rambler
- Property subtype: Single Family Residence
Materials
- Advanced Framing, Block, Brick Front, Combination, Concrete, Copper Plumbing, CPVC/PVC, Frame, Glass, Masonry, Mixed, Mixed Plumbing, Stick Built, Vinyl Siding
- Foundation: Block, Permanent
- Roof: Shingle
Condition
- Good
- New construction: No
- Year built: 1977
Utilities & green energy
- Electric: 200+ Amp Service
- Sewer: Private Septic Tank
- Water: Well
- Utilities for property: Above Ground, Cable Connected, Broadband, Cable, DSL
Community & HOA
Community
- Subdivision: Antrim Twp
HOA
- Has HOA: No
Location
- Region: Greencastle
- Municipality: ANTRIM TWP
Financial & listing details
- Price per square foot: $214/sqft
- Tax assessed value: $22,920
- Annual tax amount: $3,647
- Date on market: 9/22/2026
- Listing agreement: Exclusive Right To Sell
- Listing terms: VA Loan,USDA Loan,FHA,Conventional,Cash
- Inclusions: See Items To Convey Doc
- Exclusions: See Items To Convey Doc
- Ownership: Fee Simple
Estimated market value
$378,000
$359,000 - $397,000
$1,765/mo
Price history
| Date | Event | Price |
|---|---|---|
| 9/23/2026 | Listed for sale | $387,900$214/sqft |
Source:  Bright MLS #PAFL2035758 Report a problem Bright MLS #PAFL2035758 Report a problem | ||
Public tax history
| Year | Property taxes | Tax assessment |
|---|---|---|
| 2026 | $3,647 +3.2% | $22,920 |
| 2025 | $3,534 | $22,920 |
| 2024 | $3,534 +2.8% | $22,920 |
| 2023 | $3,438 | $22,920 |
| 2022 | $3,438 +2% | $22,920 |
| 2021 | $3,371 +2.7% | $22,920 |
| 2020 | $3,283 +3.9% | $22,920 +1.2% |
| 2018 | $3,159 +386.9% | $22,650 |
| 2017 | $649 | $22,650 |
| 2016 | $649 +7.3% | $22,650 |
| 2015 | $605 | $22,650 |
| 2014 | $605 | $22,650 |
| 2013 | $605 +2.9% | $22,650 |
| 2012 | $588 | $22,650 |
| 2011 | $588 | $22,650 |
| 2010 | $588 +2% | $22,650 |
| 2009 | $576 +15.9% | $22,650 |
| 2008 | $497 +0.9% | $22,650 |
| 2007 | $493 | $22,650 |
| 2006 | $493 -73.3% | $22,650 |
| 2005 | $1,844 +386% | $22,650 |
| 2004 | $379 +13.6% | $22,650 |
| 2003 | $334 +35.3% | $22,650 |
| 2000 | $247 | $22,650 |
Find assessor info on the county website
Monthly payment
Est. payment
Payment breakdown
Explore the cost of this home by adjusting the details. Changes won't be saved.Climate risks
Neighborhood: 17225
Nearby schools
Schools provided by the listing agent
- Elementary: Greencastle-antrim
- Middle: Greencastle-antrim
- High: Greencastle-antrim Senior
- District: Greencastle-antrim
Source: Bright MLS. This data may not be complete. We recommend contacting the local school district to confirm school assignments for this home.
Similar homes

- $399,9004 bd2 ba1.9k sqft7798 Valley View Ln, Greencastle, PA 17225For Sale
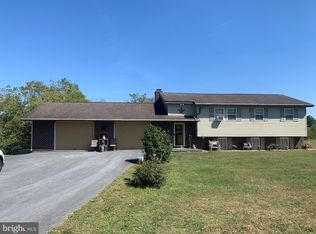
 MLS ID #PAFL2037706, Allen Oberholzer, RE/MAX Premier Executives. Bright MLS
 - $354,9003 bd2 ba2.5k sqft3365 Buchanan Trl W, Greencastle, PA 17225For Sale
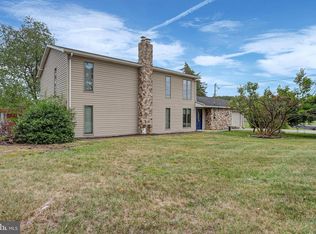 MLS ID #PAFL2035864, ANNA WELLS, Berkshire Hathaway HomeServices Homesale Realty. Bright MLS
 - $469,0003 bd2 ba2k sqft468 W Walter Ave, Greencastle, PA 17225For Sale
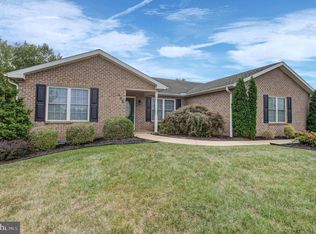 MLS ID #PAFL2037624, Perry Loukopoulos, Berkshire Hathaway HomeServices Homesale Realty. Bright MLS
 - $312,9003 bd2 ba1.8k sqft301 Catherine St, Greencastle, PA 17225For Sale
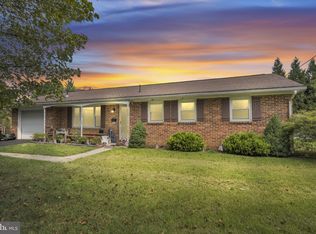 MLS ID #PAFL2036770, Crystal Watson, Renaissance Realty Sales, LLC. Bright MLS
 - $407,0003 bd1 ba1.9k sqft11489 Fort Loudon Rd, Mercersburg, PA 17236For SaleMLS ID #PAFL2037548, Amanda Ecton, Coldwell Banker Realty. Bright MLS
- $364,9003 bd1 ba2.5k sqft4560 Buchanan Trl E, Waynesboro, PA 17268For SaleMLS ID #PAFL2036884, Ryan Fetterhoff, Samson Properties. Bright MLS
- $394,5003 bd2 ba2.6k sqft13819 Broadfording Church Rd, Hagerstown, MD 21740For SaleMLS ID #MDWA2039916, Cynthia Sullivan, Berkshire Hathaway HomeServices Homesale Realty. Bright MLS
- $350,0003 bd2 ba1.7k sqft117 Greenwood Dr, Hagerstown, MD 21740For SaleMLS ID #MDWA2040126, Steve L Powell, Samson Properties. Bright MLS
- $459,0003 bd3 ba2k sqft9007 Old National Pike, Hagerstown, MD 21740For SaleMLS ID #MDWA2040412, Shirley Bayer, RE/MAX Results. Bright MLS
- $349,9003 bd2 ba2.4k sqft11141 Lincoln Way W, Fort Loudon, PA 17224For SaleMLS ID #PAFL2035514, Nicole Scott, RE/MAX Realty Agency, Inc.. Bright MLS
- $319,9003 bd2 ba1.6k sqft13128 Lenape Ln, Waynesboro, PA 17268For SaleMLS ID #PAFL2037734, Josh Mummert, Iron Valley Real Estate of Chambersburg. Bright MLS
- $350,0002 bd1 ba1.8k sqft12922 Salem Ave, Hagerstown, MD 21740For SaleMLS ID #MDWA2039852, Paul Smith, Great Atlantic Real Estate, Smith Group P.C.. Bright MLS
- $339,9003 bd3 ba1.3k sqft807 Pine Grove Dr, Waynesboro, PA 17268For SaleMLS ID #PAFL2036470, Linda Barkdoll, Ronnie Martin Realty, Inc.. Bright MLS
- $369,9003 bd3 ba1.9k sqft9130 Meadowbrook Dr, Waynesboro, PA 17268For SaleMLS ID #PAFL2037478, Linda Barkdoll, Ronnie Martin Realty, Inc.. Bright MLS
- $399,0004 bd3 ba1.9k sqft9820 Wandering Ln, Hagerstown, MD 21740For SaleMLS ID #MDWA2035994, Jay Day, LPT Realty, LLC. Bright MLS
- $384,9005 bd3 ba2.3k sqft17673 Sabillasville Rd, Sabillasville, MD 21780For SaleMLS ID #MDFR2089308, Jason Hose, Mackintosh, Inc.. Bright MLS
- $339,9003 bd3 ba1.5k sqft8895 Mentzer Gap Rd, Waynesboro, PA 17268For SaleMLS ID #PAFL2037060, Sharon Gunder, Coldwell Banker Realty. Bright MLS
- $399,9003 bd3 ba1.9k sqft16715 Buford Dr, Williamsport, MD 21795For SaleMLS ID #MDWA2039142, Flo Wise, Real Estate Innovations. Bright MLS
- $355,0003 bd2 ba1.9k sqft18820 Rolling Rd, Hagerstown, MD 21742For SaleMLS ID #MDWA2038438, Todd Anderson, The KW Collective. Bright MLS
- $339,9003 bd1 ba2k sqft30 Birchway Dr, Chambersburg, PA 17202For SaleMLS ID #PAFL2037618, Cara Sheaffer, RE/MAX 1st Advantage. Bright MLS
