Discover luxury and unobstructed views of Deer Valley, Jordanelle, and the iconic Timpanogos Mountains - from this 4-bedroom, 3.5-bathroom home in Hideout. Crafted for both comfort and style, this residence offers effortless main-floor living with custom flooring, electronic blinds, designer drapes, and wool carpeting. The chef's kitchen features a spacious island ideal for entertaining, while expansive glass folding doors seamlessly merge indoor and outdoor spaces. The main-level primary suite has a spa-inspired ensuite with a bathtub, walk-in shower, and custom-designed closet. The lower level is for relaxation and entertainment, boasting three additional bedrooms, two full bathrooms, a dedicated office or game room, and additional media or family room. This home is equipped with dual-zoned mechanical systems, a water softener, and Control4 smart lighting for ultimate convenience. Located just minutes from the new and upcoming East Deer Valley Village, Jordanelle Reservoir - this exceptional property offers year-round adventure at your doorstep.
Sold
Price Unknown
11283 N Shoreline Ct, Hideout, UT 84036
4beds
3,448sqft
Townhouse
Built in 2019
435 Square Feet Lot
$2,180,400 Zestimate®
$--/sqft
$6,481 Estimated rent
Home value
$2,180,400
$1.92M - $2.46M
$6,481/mo
Zestimate® history
Owner options
List your home for rent
$6,481/mo
Rent Zestimate®
Find your next renter with Zillow Rental Manager. Plus, with online applications, you can quickly screen prospective tenants – for free.
$6,481/mo
Rent Zestimate®
Refinance and save
$415/mo
Est. payment
Refinancing to a lower rate could help reduce your monthly payments and save thousands over the life of the loan.
$415/mo
Est. payment
Explore your selling options
Work with a Zillow partner agent
Leverage their expertise and Zillow's premium Showcase listings to get your home seen by more buyers.
Get startedList with your own agent
Get your home in front of millions of buyers by listing it on Zillow.
Learn how to do itSell it yourself
Take full control of how buyers see your home on Zillow by listing For Sale by Owner (FSBO).
List your homeWhat's special
Electronic blindsCustom flooringSpacious islandSpa-inspired ensuiteWool carpetingMain-level primary suiteExpansive glass folding doors
Zillow last checked:
Listing updated:
Listed by:
Michael LaPay 435-640-5700,
Summit Sotheby's International Realty (625 Main)
Bought with:
Liza Story, 8899166-SA00
Summit Sotheby's International Realty
Source: PCBR,MLS#: 12500567
Facts & features
Interior
Bedrooms & bathrooms
- Bedrooms: 4
- Bathrooms: 4
- Full bathrooms: 3
- 1/2 bathrooms: 1
Heating
- ENERGY STAR Qualified Furnace, Forced Air, Natural Gas
Cooling
- Central Air, ENERGY STAR Qualified Equipment
Appliances
- Included: Dishwasher, Disposal, ENERGY STAR Qualified Dishwasher, Gas Range, Microwave, Oven, Refrigerator, Gas Water Heater, Water Softener Owned
- Laundry: Washer Hookup, Gas Dryer Hookup
Features
- Storage, Ceiling Fan(s), High Ceilings, Main Level Master Bedroom, Pantry, Vaulted Ceiling(s)
- Flooring: Carpet, Tile
- Basement: Walk-Out Access
- Number of fireplaces: 2
- Fireplace features: Gas
Interior area
- Total structure area: 3,448
- Total interior livable area: 3,448 sqft
Property
Parking
- Total spaces: 2
- Parking features: Hose Bibs, Guest, Garage Door Opener
- Garage spaces: 2
Features
- Levels: Multi/Split
- Exterior features: Drip Irrigation, Gas BBQ Stubbed
- Has view: Yes
- View description: Lake, Meadow, Mountain(s), Pond, Ski Area
- Has water view: Yes
- Water view: Lake,Pond
Lot
- Size: 435 Square Feet
- Features: Gentle Sloping, Native Plants, PUD - Planned Unit Development
Details
- Parcel number: 0000213236
- Other equipment: Appliances, Audio System, Media System - Prewired, Thermostat - Programmable
Construction
Type & style
- Home type: Townhouse
- Architectural style: Mountain Contemporary
- Property subtype: Townhouse
Materials
- Siding - Reclaimed Wood, Stone
- Foundation: Slab
- Roof: Asphalt,Composition,Metal,Shingle
Condition
- New construction: No
- Year built: 2019
Utilities & green energy
- Sewer: Public Sewer
- Water: Public
- Utilities for property: Cable Available, Electricity Connected, High Speed Internet Available, Natural Gas Connected, Phone Available
Community & HOA
Community
- Security: Prewired, Smoke Alarm
- Subdivision: Shoreline
HOA
- Has HOA: Yes
- Services included: Insurance, Maintenance Structure, Maintenance Grounds, Reserve Fund
- HOA fee: $415 monthly
- HOA phone: 435-649-6583
Location
- Region: Hideout
Financial & listing details
- Tax assessed value: $1,681,808
- Annual tax amount: $8,638
- Date on market: 2/13/2025
- Cumulative days on market: 55 days
- Listing terms: Cash,Conventional
- Electric utility on property: Yes
- Road surface type: Paved
Price history
Price history is unavailable.
Public tax history
| Year | Property taxes | Tax assessment |
|---|---|---|
| 2025 | $8,659 +0.2% | $924,994 -0.7% |
| 2024 | $8,638 -8.7% | $931,255 -8.6% |
| 2023 | $9,459 +5.8% | $1,019,172 +17.9% |
| 2022 | $8,941 +44.9% | $864,160 +81.8% |
| 2021 | $6,169 +142% | $475,288 +131.4% |
| 2020 | $2,549 | $205,416 |
Find assessor info on the county website
Neighborhood: Hideout
Nearby homes
- $2,019,2004 bd3 ba3.4k sqft11283 N Shoreline Ct, Kamas, UT 84036Off Market

- $---- bd-- ba-- sqft11283 N Shoreline Ct UNIT 33, Kamas, UT 84036Off Market
- $--4 bd4 ba3.3k sqft11285 N Shoreline Ct, Hideout, UT 84036Sold
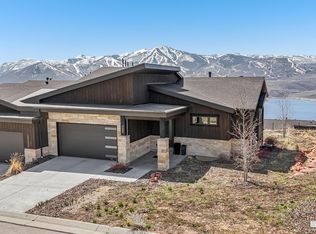
- $1,731,2003 bd3 ba3.3k sqft11293 N Shoreline Ct, Kamas, UT 84036Off Market
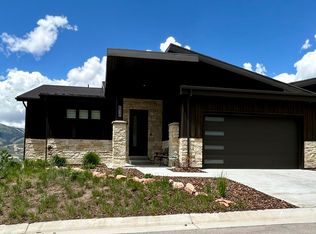
- $1,771,000-- bd-- ba1.5k sqft11291 N Shoreline Ct, Hideout, UT 84036Off Market
- $1,827,4003 bd3 ba3.3k sqft11181 N Shoreline Dr UNIT 12, Hideout, UT 84036Off Market
- $2,010,7003 bd3 ba3.3k sqft11285 N Shoreline Ct UNIT 34, Hideout, UT 84036Off Market
- $1,328,0003 bd4 ba2.8k sqft381 E Overlook Loop LOT 19, Hideout, UT 84036Off Market
Nearby schools
GreatSchools rating
- 5/10J.R. Smith SchoolGrades: PK-5Distance: 8.9 mi
- 9/10Rocky Mountain Middle SchoolGrades: 6-8Distance: 10.2 mi
- 7/10Wasatch High SchoolGrades: 9-12Distance: 10.1 mi
Get a cash offer in 3 minutes
Find out how much your home could sell for in as little as 3 minutes with a no-obligation cash offer.
Estimated market value
$2,180,400
Get a cash offer in 3 minutes
Find out how much your home could sell for in as little as 3 minutes with a no-obligation cash offer.
Estimated market value
$2,180,400
- Utah
- Wasatch County
- Kamas
- 84036
- Hideout
- 11283 N Shoreline Ct
