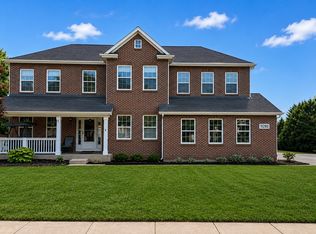
Welcome home!!!Absolutely stunning home in Huntley's most desirable Lions Chase neighborhood! This wonderful property features 4 bedrooms, 3.2 bathrooms, 2 car garage and many more! As you enter, you'll be greeted by a cozy living room on the left and a formal dining room on the right, ideal for hosting dinner parties. Continuing straight ahead, you'll find a spacious family room with soaring 19-foot ceilings and an elegant electric fireplace, creating a warm and inviting atmosphere. The abundance of windows allows for plenty of natural light, enhancing the welcoming feel of the space. The hardwood floors throughout add a touch of sophistication and charm. Adjacent to the family room is the beautifully updated kitchen, a chef's dream come true. It boasts custom-made cabinets, a large island with a built-in microwave, luxurious quartz countertops, and high-end appliances. Breakfast area is spacious and has a modern chandelier. Sliding doors from the kitchen lead to a spectacular patio, ideal for enjoying summer evenings. The patio features brick pavers (they are installed in both the front and back of the property), a pergola, a fire pit, a built-in grill, and a luxurious, high-end hot tub, offering the ultimate outdoor living experience. The main floor also includes a spacious office, perfect for working from home, and a convenient powder room. Heading upstairs, you will find 4 generously sized bedrooms and 3 full bathrooms. The master bedroom is a dream come true! It's incredibly spacious and features a stunning wooden accent wall, built-in modern cabinet for purses and expensive jewelry, and beautiful light fixtures. The huge walk-in closet provides ample storage space. The recently remodeled master bath includes two separate vanities, a free-standing tub with a view of the pond, and a large shower. Amazing, modern tiles throughout. The three additional bedrooms are very spacious, with one having its own private bath with a shower. The other two bedrooms share an updated bathroom with double sinks, a bathtub, stylish light fixtures. Plenty of closet space in each bedroom! And now, let's head to the basement! This huge, recently painted basement offers an open floor plan and has it all. On the left, there's a cozy room perfect for watching your favorite movies. It can also serve as an additional guest bedroom, featuring an attached half bath. On the right, you'll find a large recreation room featuring a pool table and a wet bar, ideal for entertaining. The basement also boasts a sauna and a theater room with all the equipment. Recessed lighting throughout adds a modern touch to this incredible space. The property includes a two-car garage featuring shelving panels that help keep the garage organized. Seller installed a backup generator a year ago. Don't miss this opportunity to own a truly remarkable home in the desirable Lion Chase subdivision of Huntley. Schedule a showing today and experience the perfect blend of elegance and comfort! Hurry! It won't last long!
Closed
Zillow last checked:
Listing updated:
Bought with:
Lucia Demidetchi
Xhomes Realty Inc
Source: MRED as distributed by MLS GRID,MLS#: 12207533
Price history
| Date | Event | Price |
|---|---|---|
| 4/4/2025 | Sold | $700,000-6.7%$145/sqft |
Source:  MRED as distributed by MLS GRID #12207533 Report a problem MRED as distributed by MLS GRID #12207533 Report a problem | ||
| 3/5/2025 | Contingent | $749,900$156/sqft |
Source: MRED as distributed by MLS GRID #12207533 Report a problem | ||
| 3/3/2025 | Listed for sale | $749,900$156/sqft |
Source: MRED as distributed by MLS GRID #12207533 Report a problem | ||
| 2/5/2025 | Contingent | $749,900$156/sqft |
Source: MRED as distributed by MLS GRID #12207533 Report a problem | ||
| 11/11/2024 | Listed for sale | $749,900-16.6%$156/sqft |
Source: MRED as distributed by MLS GRID #12207533 Report a problem | ||
| 10/15/2024 | Listing removed | $899,000$187/sqft |
Source:  Exit Realty #12098479 Report a problem Exit Realty #12098479 Report a problem | ||
| 8/17/2024 | Listed for sale | $899,000$187/sqft |
Source: Exit Realty #12098479 Report a problem | ||
| 8/17/2024 | Listing removed | $899,000$187/sqft |
Source: MRED as distributed by MLS GRID #12098479 Report a problem | ||
| 7/1/2024 | Listed for sale | $899,000+160.6%$187/sqft |
Source: MRED as distributed by MLS GRID #12098479 Report a problem | ||
| 1/4/2007 | Sold | $344,990$72/sqft |
Source: Public Record Report a problem | ||

Get a cash offer in 3 minutes
Find out how much your home could sell for in as little as 3 minutes with a no-obligation cash offer.
Estimated market value
$700,300
