Skip main navigation
Off market
  • $414,000

    11283 SW 234th Ter #11283, Homestead, FL 33032

    3beds
    1,656sqft
    Townhouse
    Built in 2009
    -- sqft lot
    $414,000 Zestimate®
    $250/sqft
    $2,837 Estimated rent

    Home value

    $414,000

    $393,000 - $435,000

    $2,837/mo

    Zestimate® history
    Loading
    Loading...

    Owner options

    List your home for rent

    $2,837/mo

    Rent Zestimate®

    Find your next renter with Zillow Rental Manager. Plus, with online applications, you can quickly screen prospective tenants – for free.

    Learn more

    $2,837/mo

    Rent Zestimate®

    Refinance and save

    $3,006/mo

    Est. payment

    Refinancing to a lower rate could help reduce your monthly payments and save thousands over the life of the loan.

    See today's rates

    $3,006/mo

    Est. payment

    Explore your selling options

    Work with a Zillow partner agent

    Leverage their expertise and Zillow's premium Showcase listings to get your home seen by more buyers.

    Get started

    List with your own agent

    Get your home in front of millions of buyers by listing it on Zillow.

    Learn how to do it

    Sell it yourself

    Take full control of how buyers see your home on Zillow by listing For Sale by Owner (FSBO).

    List your home

    What's special


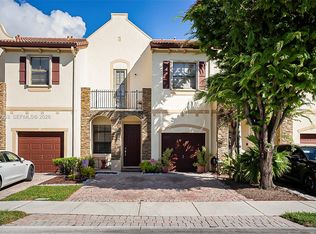
    PRICED TO SELL- SILVER PALMS- Bright and spacious, 3 Bedrooms, 2.5 bathroom, 1 car garage. Amenities include parks and a beautiful resort-style club. Enjoy a resort-style life, family clubhouse with oversized pool, spa, children splash zone, basketball, playground, his and her's saunas, fitness center, kids playroom and resident party room. Conveniently located just off of the Florida Turnpike and is close to shopping, schools, dining and entertainment areas. SHOWINGS WEEKENDS ONLY!

    This property is off market, which means it's not currently listed for sale or rent on Zillow. This may be different from what's available on other websites or public sources.

    Facts & features

    Interior

    Bedrooms & bathrooms
    • Bedrooms: 3
    • Bathrooms: 3
    • Full bathrooms: 2
    • 1/2 bathrooms: 1
    Heating
    • Forced air
    Appliances
    • Included: Dishwasher, Dryer, Microwave, Refrigerator, Washer
    Features
    • First Floor Entry
    • Flooring: Hardwood
    Interior area
    • Total interior livable area: 1,656 sqft

    Property

    Parking
    • Total spaces: 3
    • Parking features: Carport, Garage - Attached
    Details
    • Parcel number: 3060190142690

    Construction

    Type & style
    • Home type: Townhouse
    Condition
    • Year built: 2009

    Community & neighborhood

    Location
    • Region: Homestead

    HOA & financial

    HOA
    • Has HOA: Yes
    • HOA fee: $115 monthly

    Other

    Other facts
    • Property Type: Condo/Co-Op/Villa/Townhouse
    • Heating Description: Electric Heat
    • Amenities: Bike/Jog Path, Clubhouse-Clubroom, Exercise Room, Child Play Area, Cabana
    • Approval Information: Association Approval Required, 3-4 Weeks Approval
    • Equipment/Appliances: Smoke Detector, Self Cleaning Oven
    • Maintenance Includes: Building Exterior, Common Area, All Amenities
    • Parking Description: Guest Parking, 2 Or More Spaces, Fee Simple Garage
    • Terms Considered: Conventional, Fa, All Cash
    • Cooling Description: Electric Cooling
    • Furnished Info (List): Unfurnished
    • Pets Allowed: Yes
    • Floor Description: Ceramic Floor
    • Interior Features: First Floor Entry
    • Exterior Features: Courtyard, High Impact Doors
    • Special Information: As Is
    • Housing-Older Persons Act: Unverified
    • Unit Design: Corner Unit
    • Tax Information: Tax Reflects Homestead Tax
    • Main Living Area: Entry Level
    • Year Built Description: New Construction
    • Assoc Fee Paid Per: Monthly
    • Construction Type: Concrete Block Construction
    • Type of Governing Bodies: Homeowner Association
    • Bedroom Description: Sitting Area - Master Bedroom
    • Pet Restrictions: More Than 20 Lbs
    • Security Information: Security Patrol
    • Master Bathroom Description: Separate Tub & Shower, Dual Sinks
    • Type of Association: Homeowners
    • Style: Townhouse Fee Simple
    • Section: 20
    • Type of Contingencies: Pending Inspections
    • Municipal Code: 30
    • Development Name: SILVER PALMS EAST
    • Status: Pending Sale/Rental
    • Restrictions: LSOK
    • Folio Number: 30-60-19-014-2690

    Price history

    DateEventPrice
    4/18/2017Listing removed$229,000$138/sqft
    Source: RE/MAX Advance Realty #A10180388 Report a problem
    3/29/2017Listed for sale$229,000$138/sqft
    Source: RE/MAX Advance Realty #A10180388 Report a problem
    3/29/2017Pending sale$229,000$138/sqft
    Source: RE/MAX Advance Realty #A10180388 Report a problem
    3/23/2017Listed for sale$229,000$138/sqft
    Source: RE/MAX Advance Realty #A10180388 Report a problem
    3/1/2017Pending sale$229,000$138/sqft
    Source: RE/MAX Advance Realty #A10180388 Report a problem
    2/7/2017Price change$229,000-4.2%$138/sqft
    Source: RE/MAX Town Centre #A10180388 Report a problem
    1/25/2017Price change$239,000-1.2%$144/sqft
    Source: RE/MAX Town Centre #A10180388 Report a problem
    10/13/2016Listed for sale$242,000$146/sqft
    Source: Miami Real Estate Center Corp. #A10162376 Report a problem

    Public tax history

    Tax history is unavailable.

    Find assessor info on the county website

    Neighborhood: Princeton

    Nearby schools

    GreatSchools rating
    Get a cash offer in 3 minutes
    Find out how much your home could sell for in as little as 3 minutes with a no-obligation cash offer.
    Estimated market value
    $414,000
    Get a cash offer in 3 minutes
    Find out how much your home could sell for in as little as 3 minutes with a no-obligation cash offer.
    Estimated market value
    $414,000