This home sits on a premier lot backing up to common area space providing more privacy and a spacious lot for relaxing and entertaining guests! This home is one of our one-story floorplans featured in the newest phase of The Reserve Community in Daphne, Alabama. Come see us at the Reserve at Daphne today and view the resort style amenities including a large community pool with lazy river! This community has unique amenities that you won't find in most neighborhoods! With modern exteriors to choose from, the Camilla floorplan is sure to turn heads! Inside this 4-bedroom, 2-bathroom home, you'll find 1,504 square feet of comfortable living. This floorplan includes a one-car garage. In this home, you will enjoy beautiful granite countertops in the kitchen and bathroom, stainless steel Whirlpool appliances, smart home technology, our one-year builder warranty and more. Contact us today to find your home at The Reserve! * Pictures are of similar home and not necessarily of subject property, including interior and exterior colors, options, and finishes. Buyer to verify all information during due diligence. * Estimated completion of October 2025!
Closed
$288,080
11284 Cloister Dr, Daphne, AL 36526
4beds
1,504sqft
Residential
Built in 2025
7,405 Square Feet Lot
$292,100 Zestimate®
$192/sqft
$2,220 Estimated rent
Home value
$292,100
$277,000 - $310,000
$2,220/mo
Zestimate® history
Owner options
List your home for rent
$2,220/mo
Rent Zestimate®
Find your next renter with Zillow Rental Manager. Plus, with online applications, you can quickly screen prospective tenants – for free.
$2,220/mo
Rent Zestimate®
Refinance and save
$2,504/mo
Est. payment
Refinancing to a lower rate could help reduce your monthly payments and save thousands over the life of the loan.
$2,504/mo
Est. payment
Explore your selling options
Work with a Zillow partner agent
Leverage their expertise and Zillow's premium Showcase listings to get your home seen by more buyers.
Get startedList with your own agent
Get your home in front of millions of buyers by listing it on Zillow.
Learn how to do itSell it yourself
Take full control of how buyers see your home on Zillow by listing For Sale by Owner (FSBO).
List your homeWhat's special
Modern exteriorsPremier lotStainless steel whirlpool appliancesSmart home technologyOne-story floorplanGranite countertops
Zillow last checked:
Listing updated:
Listed by:
Adriane Blackwood 205-240-0027,
DHI Realty of Alabama, LLC
Bought with:
Non Member
Source: Baldwin Realtors,MLS#: 382332
Facts & features
Interior
Bedrooms & bathrooms
- Bedrooms: 4
- Bathrooms: 2
- Full bathrooms: 2
Cooling
- Heat Pump
Appliances
- Included: Dishwasher, Disposal, Convection Oven, Microwave, Electric Range
Features
- Flooring: Vinyl
- Has basement: No
- Has fireplace: No
Interior area
- Total structure area: 1,504
- Total interior livable area: 1,504 sqft
Property
Parking
- Total spaces: 1
- Parking features: Garage, Garage Door Opener
- Has garage: Yes
- Covered spaces: 1
Features
- Levels: One
- Stories: 1
- Pool features: Community, Association
- Has view: Yes
- View description: None
- Waterfront features: No Waterfront
Lot
- Size: 7,405 Square Feet
- Features: Less than 1 acre
Details
- Parcel number: 054306130000002.071
Construction
Type & style
- Home type: SingleFamily
- Architectural style: Cottage
- Property subtype: Residential
Materials
- Brick, Hardboard, Fortified-Gold
- Foundation: Slab
- Roof: Composition
Condition
- New Construction
- New construction: Yes
- Year built: 2025
Utilities & green energy
- Sewer: Baldwin Co Sewer Service
- Water: Belforest Water
- Utilities for property: Daphne Utilities, Riviera Utilities
Community & HOA
Community
- Features: BBQ Area, Pool, Lazy River
- Security: Smoke Detector(s)
- Subdivision: The Reserve at Daphne
HOA
- Has HOA: Yes
- Services included: Association Management, Maintenance Grounds, Pool
- HOA fee: $1,200 annually
Location
- Region: Daphne
Financial & listing details
- Price per square foot: $192/sqft
- Annual tax amount: $1,000
- Price range: $288.1K - $288.1K
- Date on market: 7/17/2025
- Ownership: Whole/Full
Price history
| Date | Event | Price |
|---|---|---|
| 10/30/2025 | Sold | $288,080$192/sqft |
Source:  Baldwin Realtors #382332 Report a problem Baldwin Realtors #382332 Report a problem | ||
| 8/25/2025 | Pending sale | $288,080-0.5%$192/sqft |
Source: Baldwin Realtors #382332 Report a problem | ||
| 8/7/2025 | Price change | $289,580+0.5%$193/sqft |
Source:  DR Horton Report a problem DR Horton Report a problem | ||
| 8/7/2025 | Price change | $288,080+0.2%$192/sqft |
Source: Baldwin Realtors #382332 Report a problem | ||
| 8/6/2025 | Price change | $287,580+0.5%$191/sqft |
Source: DR Horton Report a problem | ||
| 7/3/2025 | Listed for sale | $286,080$190/sqft |
Source: DR Horton Report a problem | ||
Public tax history
Tax history is unavailable.
Neighborhood: 36526
Nearby homes
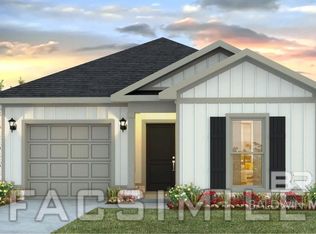
- $291,0804 bd2 ba1.5k sqft11270 Cloister Dr, Daphne, AL 36526Sold
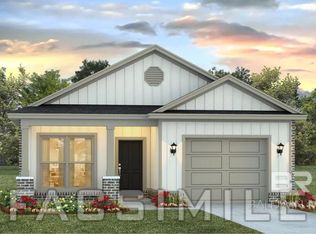
- $280,5863 bd2 ba1.4k sqft11294 Cloister Dr, Daphne, AL 36526Sold
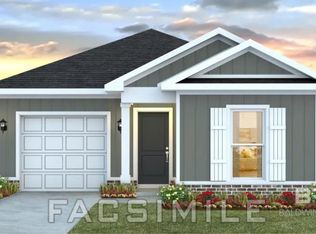
- $283,3893 bd2 ba1.2k sqft11277 Cloister Dr, Daphne, AL 36526Sold
- $281,7604 bd2 ba1.5k sqft11293 Cloister Dr, Daphne, AL 36526Sold
- $291,9804 bd2 ba1.5k sqft11302 Cloister Dr, Daphne, AL 36526Sold
- $286,4763 bd2 ba1.4k sqft11309 Cloister Dr, Daphne, AL 36526Sold
- $291,0804 bd2 ba1.5k sqft11246 Cloister Dr, Daphne, AL 36526Sold
- $315,0704 bd2 ba2k sqft11150 Elemis Dr, Daphne, AL 36526Sold
Nearby schools
GreatSchools rating
- 10/10Belforest Elementary SchoolGrades: K-6Distance: 0.8 mi
- 6/10Daphne Middle SchoolGrades: 7-8Distance: 2.4 mi
- 10/10Daphne High SchoolGrades: 9-12Distance: 2.5 mi
Schools provided by the listing agent
- Elementary: Belforest Elementary School
- Middle: Daphne Middle
- High: Daphne High
Source: Baldwin Realtors. This data may not be complete. We recommend contacting the local school district to confirm school assignments for this home.
Get a cash offer in 3 minutes
Find out how much your home could sell for in as little as 3 minutes with a no-obligation cash offer.
Estimated market value
$292,100
Get a cash offer in 3 minutes
Find out how much your home could sell for in as little as 3 minutes with a no-obligation cash offer.
Estimated market value
$292,100
- Alabama
- Baldwin County
- Daphne
- 36526
- 11284 Cloister Dr
Nearby cities
Nearby zip codes
Other Daphne Topics
