Skip main navigation
For sale
  • $875,000

    11285 Candlewood Ln, Lead, SD 57754

    3beds
    1,886sqft
    : 
    Loading
    Get pre-qualified
    Site Built
    Built in 2023
    0.61 Acres Lot
    $833,500 Zestimate®
    $464/sqft
    $-- HOA

    What's special

    A-frame cabinSmart home technologyForested backyardCustom finishes
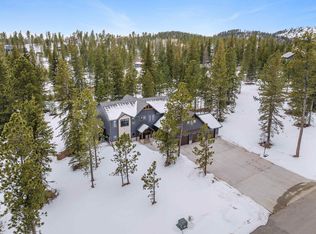
    Contact Kade Welfl 605 210 0010. Whether you're looking for a second home in the Hills near all of the outdoor activities or the idyllic investment property that allows you to generate income while benefiting from the tax benefits of visiting the Black Hills, 11285 Candlewood Lane checks all of the boxes. With an average annual income of approximately $70,000, this property is one of the highest income generators per square foot of the vacation rental market. The A-Frame cabin features custom finishes from floor to ceiling that keep guests coming back year after year. The property is equipped with Smart Home technology allowing you to control lights, temperature, door locks and security from anywhere in the world. The floors of the main level are heated, creating a consistent cozy temperature throughout the cabin that is energy efficient. The detached oversized 2-car garage is perfect for your summer and winter toys, and with over 1/2 acre, the forested backyard is completely secluded and private.
    276 days
    |
    221
    |
    24
    |

    Zillow last checked:

    Listing updated:

    Listed by:

    Kade J Welfl,

    The Real Estate Center of Spearfish

    Source: Mount Rushmore Area AOR,MLS#: 86362MLS Logo

    Loading...

      Facts & features

      Interior

      Bedrooms & bathrooms
      • Bedrooms: 3
      • Bathrooms: 2
      • Full bathrooms: 2
      • Main level bathrooms: 1
      • Main level bedrooms: 2
      Primary bedroom
      • Description: Tile Shower
      • Level: Upper
      • Area: 208
      • Dimensions: 16 x 13
      Bedroom 2
      • Level: Main
      • Area: 130
      • Dimensions: 10 x 13
      Bedroom 3
      • Level: Main
      • Area: 130
      • Dimensions: 10 x 13
      Dining room
      • Level: Main
      • Area: 196
      • Dimensions: 14 x 14
      Kitchen
      • Level: Main
      • Dimensions: 11 x 14
      Living room
      • Level: Main
      • Area: 336
      • Dimensions: 16 x 21
      Heating
      • Natural Gas
      Cooling
      • Refrig. C/Air
      Appliances
      • Laundry: Main Level
      Features
      • Flooring: Tile, Vinyl
      • Windows: Casement
      • Has basement: No
      • Number of fireplaces: 1
      • Fireplace features: One
      Interior area
      • Total structure area: 1,886
      • Total interior livable area: 1,886 sqft

      Property

      Parking
      • Total spaces: 2
      • Parking features: Two Car, Detached
      • Garage spaces: 2
      Features
      • Patio & porch: Open Patio, Open Deck
      • Has spa: Yes
      • Spa features: Above Ground
      Lot
      • Size: 0.61 Acres
      • Features: Lawn, Rock, Trees
      Details
      • Parcel number: 264520040300608

      Construction

      Type & style
      • Home type: SingleFamily
      • Architectural style: A Frame
      • Property subtype: Site Built
      Materials
      • Frame
      • Roof: Composition
      Condition
      • Year built: 2023

      Community & HOA

      Community
      • Subdivision: Powder House Pass
      Location
      • Region: Lead

      Financial & listing details

      • Price per square foot: $464/sqft
      • Tax assessed value: $568,150
      • Annual tax amount: $7,144
      • Date on market: 10/13/2025
      • Road surface type: Paved

        Estimated market value

        $833,500

        $792,000 - $875,000

        $3,281/mo

        Price history

        DateEventPrice
        10/13/2025Listed for sale$875,000$464/sqft
        Source: Mount Rushmore Area AOR #86362 Report a problem

        Public tax history

        YearProperty taxesTax assessment
        2025$7,144 +223%$568,150 +3.8%
        2024$2,212 +16.3%$547,160 +243.3%
        2023$1,902 $159,360 +33.5%
        2022-- $119,370
        Find assessor info on the county website

        Monthly payment

        Est. payment

        Payment breakdown

        Explore the cost of this home by adjusting the details. Changes won't be saved.
        All calculations are estimates and provided by Zillow, Inc. for informational purposes only. Actual amounts may vary.
        HOA fees may include property taxes on listings classified as Co-Ops. Contact the listing agent and/or owner for fee details.
        Mortgage interest rates are dependent on a number of factors, including credit score, down payment, and repayment length. Interest rate data provided by Zillow Group Marketplace, Inc. as of 1/1/1970 from various mortgage lenders with which we have lead or other similar arrangements; the Estimated Payment is an average of those rates.
        See how much you could borrow to make a competitive offer.

        Climate risks

        Neighborhood: 57754

        Getting around

        2 / 100
        Car-Dependent
        2 / 100
        Somewhat Bikeable

        Nearby schools

        GreatSchools rating

        A local agent can set up tours, give advice and negotiate with sellers.

        A local lender can help you make sure your offer is ready when you are.

        Browse local experts

        Similar homes