Skip main navigation
Sold for $380,000
  • $380,000

    11285 Cedar Ave, Culpeper, VA 22701

    4beds
    1,935sqft
    Single Family Residence
    Built in 1969
    0.52 Acres Lot
    $385,100 Zestimate®
    $196/sqft
    $2,703 Estimated rent

    Home value

    $385,100

    $339,000 - $435,000

    $2,703/mo

    Zestimate® history
    Loading
    Loading...

    Owner options

    List your home for rent

    $2,703/mo

    Rent Zestimate®

    Find your next renter with Zillow Rental Manager. Plus, with online applications, you can quickly screen prospective tenants – for free.

    Learn more

    $2,703/mo

    Rent Zestimate®

    Refinance and save

    $2,195/mo

    Est. payment

    Refinancing to a lower rate could help reduce your monthly payments and save thousands over the life of the loan.

    See today's rates

    $2,195/mo

    Est. payment

    Explore your selling options

    Work with a Zillow partner agent

    Leverage their expertise and Zillow's premium Showcase listings to get your home seen by more buyers.

    Get started

    List with your own agent

    Get your home in front of millions of buyers by listing it on Zillow.

    Learn how to do it

    Sell it yourself

    Take full control of how buyers see your home on Zillow by listing For Sale by Owner (FSBO).

    List your home

    What's special

    Wood burning fireplaceUpdated bathroom sinkRear patioQuiet cul-de-sacWelcoming front porchHardwood flooring
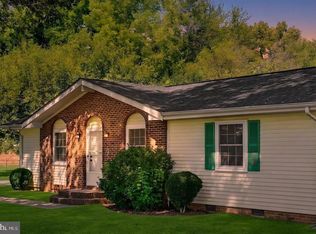
    This 4-bedroom, 2 full-bath home offers the ease of one-level living, tucked away on a quiet cul-de-sac just minutes from town amenities and commuter routes. Set on a generous lot with mature shade trees, you’ll enjoy both a welcoming front porch and a rear patio—perfect for relaxing or entertaining. Inside, the open kitchen and dining area includes a pantry and flows easily into the living spaces. The family room provides plenty of room to gather, while hardwood flooring highlights many of the rooms. The wood burning fireplace has never been used, but is there for the next owner, to add warmth to this home. The primary suite includes an updated bathroom sink along with other thoughtful updates, while three additional bedrooms offer flexibility for family, guests, or home office space. If you’re seeking the charm of a brick home, a convenient location, and a roomy lot with mature landscaping, this rambler is ready to welcome its next owner! Being sold As-is. Seller is offering the assumption of her VA loan, call for more information. Home is priced below recent appraised value.

    Zillow last checked:

    Listing updated:

    Listed by:

    Kaitlyn Johnson 540-878-1393,

    Cheri Woodard Realty

    Bought with:

    Carol James, 0225195271

    Pearson Smith Realty, LLC

    Source: Bright MLS,MLS#: VACU2011866MLS Logo

    Facts & features

    Interior

    Bedrooms & bathrooms
    • Bedrooms: 4
    • Bathrooms: 2
    • Full bathrooms: 2
    • Main level bathrooms: 2
    • Main level bedrooms: 4
    Primary bedroom
    • Features: Flooring - HardWood, Ceiling Fan(s)
    • Level: Main
    • Area: 132 Square Feet
    • Dimensions: 12 X 11
    Bedroom 2
    • Features: Flooring - HardWood
    • Level: Main
    • Area: 100 Square Feet
    • Dimensions: 10 X 10
    Bedroom 3
    • Features: Flooring - HardWood
    • Level: Main
    • Area: 108 Square Feet
    • Dimensions: 12 X 9
    Bedroom 4
    • Features: Flooring - HardWood, Ceiling Fan(s)
    • Level: Main
    • Area: 132 Square Feet
    • Dimensions: 12 X 11
    Primary bathroom
    • Features: Flooring - Vinyl
    • Level: Main
    • Area: 16 Square Feet
    • Dimensions: 4 X 4
    Dining room
    • Features: Flooring - HardWood
    • Level: Main
    • Area: 120 Square Feet
    • Dimensions: 10 X 12
    Family room
    • Features: Flooring - Vinyl, Ceiling Fan(s)
    • Level: Main
    • Area: 304 Square Feet
    • Dimensions: 19 X 16
    Other
    • Features: Bathroom - Tub Shower, Flooring - Vinyl
    • Level: Main
    • Area: 42 Square Feet
    • Dimensions: 6 X 7
    Kitchen
    • Features: Flooring - Vinyl, Pantry
    • Level: Main
    • Area: 154 Square Feet
    • Dimensions: 14 X 11
    Laundry
    • Features: Flooring - Ceramic Tile
    • Level: Main
    • Area: 64 Square Feet
    • Dimensions: 8 X 8
    Living room
    • Features: Flooring - HardWood
    • Level: Main
    • Area: 224 Square Feet
    • Dimensions: 14 X 16
    Storage room
    • Features: Flooring - Concrete
    • Level: Main
    • Area: 88 Square Feet
    • Dimensions: 8 X 11
    Heating
    • Forced Air, Oil
    Cooling
    • Central Air, Ceiling Fan(s), Electric
    Appliances
    • Included: Dryer, Oven, Refrigerator, Washer, Dishwasher, Cooktop, Electric Water Heater
    • Laundry: Has Laundry, Laundry Room
    Features
    • Bathroom - Stall Shower, Bathroom - Tub Shower, Ceiling Fan(s), Combination Kitchen/Dining, Entry Level Bedroom, Family Room Off Kitchen, Pantry
    • Flooring: Hardwood, Laminate, Wood
    • Has basement: No
    • Number of fireplaces: 1
    • Fireplace features: Wood Burning
    Interior area
    • Total structure area: 1,935
    • Total interior livable area: 1,935 sqft
    • Finished area above ground: 1,935
    • Finished area below ground: 0

    Property

    Parking
    • Parking features: Driveway
    • Has uncovered spaces: Yes
    Accessibility
    • Accessibility features: None
    Features
    • Levels: One
    • Stories: 1
    • Patio & porch: Patio, Porch
    • Pool features: None
    Lot
    • Size: 0.52 Acres
    • Features: Cul-De-Sac, Front Yard, Landscaped, Level, No Thru Street, Rear Yard
    Details
    • Additional structures: Above Grade, Below Grade
    • Parcel number: 50I 1 52
    • Zoning: R1
    • Special conditions: Standard

    Construction

    Type & style
    • Home type: SingleFamily
    • Architectural style: Ranch/Rambler
    • Property subtype: Single Family Residence
    Materials
    • Brick
    • Foundation: Crawl Space
    Condition
    • New construction: No
    • Year built: 1969

    Utilities & green energy

    • Sewer: Septic Exists
    • Water: Community
    • Utilities for property: Cable Connected

    Community & neighborhood

    Location
    • Region: Culpeper
    • Subdivision: Fairview Acres

    Other

    Other facts
    • Listing agreement: Exclusive Right To Sell
    • Listing terms: Assumable,Conventional,Cash,FHA,Negotiable,Other
    • Ownership: Fee Simple

    Price history

    DateEventPrice
    12/4/2025Sold$380,000$196/sqft
    Source: Bright MLS #VACU2011866 Report a problem
    11/5/2025Contingent$380,000$196/sqft
    Source: Bright MLS #VACU2011866 Report a problem
    10/20/2025Listed for sale$380,000$196/sqft
    Source: Bright MLS #VACU2011866 Report a problem
    10/20/2025Listing removed$380,000$196/sqft
    Source: Bright MLS #VACU2011408 Report a problem
    10/13/2025Price change$380,000-2.8%$196/sqft
    Source: Bright MLS #VACU2011408 Report a problem
    9/8/2025Price change$390,900-2.3%$202/sqft
    Source: Bright MLS #VACU2011408 Report a problem
    8/28/2025Listed for sale$399,900+12%$207/sqft
    Source: Bright MLS #VACU2011408 Report a problem
    10/15/2024Sold$357,000$184/sqft
    Source: Bright MLS #VACU2008816 Report a problem
    10/14/2024Pending sale$357,000$184/sqft
    Source: Bright MLS #VACU2008816 Report a problem
    9/13/2024Contingent$357,000$184/sqft
    Source: Bright MLS #VACU2008816 Report a problem
    9/10/2024Listed for sale$357,000$184/sqft
    Source: Bright MLS #VACU2008816 Report a problem

    Public tax history

    YearProperty taxesTax assessment
    2024$1,473 +2.2%$313,400
    2023$1,442 +8%$313,400 +29.1%
    2022$1,335 $242,700
    2021$1,335 $242,700 +12.7%
    2020-- $215,400
    2019-- $215,400 +8.4%
    2018-- $198,700
    2017$1,203 $198,700 +11.3%
    2016$1,203 $178,600 +8.4%
    2015$1,203 +4.2%$164,800 +18.5%
    2014$1,155 $139,100 -3.5%
    2012-- $144,100
    2011-- $144,100 -17.3%
    2010-- $174,200
    2009-- $174,200 -17.1%
    2008-- $210,200
    2006-- $210,200 +41.4%
    2005-- $148,700
    2004-- $148,700
    2003-- $148,700 +21.8%
    2002-- $122,100
    2001-- $122,100

    Find assessor info on the county website

    Neighborhood: 22701

    Nearby schools

    GreatSchools rating
    Schools provided by the listing agent
    • District: Culpeper County Public Schools

    Source: Bright MLS. This data may not be complete. We recommend contacting the local school district to confirm school assignments for this home.

    Get a cash offer in 3 minutes
    Find out how much your home could sell for in as little as 3 minutes with a no-obligation cash offer.
    Estimated market value
    $385,100
    Get a cash offer in 3 minutes
    Find out how much your home could sell for in as little as 3 minutes with a no-obligation cash offer.
    Estimated market value
    $385,100