Nestled in the highly coveted Ranch Reserve, this home has been continually maintained and upgraded. Some of the many updates include updated tile on the fireplace, privacy glass in sidelights & upper window, solar screens, a whole house fan, updated lighting & stainless appliances. The main level high ceilings complement the extensive hardwood floors. Upstairs, the primary bedroom features hardwood floors & vaulted ceilings. All of the home has new sinks & faucets with quartz countertops. The furnace & A/C were replaced 6/2021. There is a second primary retreat in the basement. The outdoor living spaces include concrete overlay on patio & sidewalks plus a covered patio with fireplace & ceiling fan. Even the garage is updated with new garage doors, epoxy floors & storage cabinets. Mature trees grace this property that is next to open space, trails and parks. It is a true gem.
Sold for $1,275,000
$1,275,000
11285 Clay Court, Westminster, CO 80234
6beds
4,865sqft
Single Family Residence
Built in 2003
0.25 Acres Lot
$1,280,300 Zestimate®
$262/sqft
$4,817 Estimated rent
Home value
$1,280,300
$1.22M - $1.34M
$4,817/mo
Zestimate® history
Owner options
List your home for rent
$4,817/mo
Rent Zestimate®
Find your next renter with Zillow Rental Manager. Plus, with online applications, you can quickly screen prospective tenants – for free.
$4,817/mo
Rent Zestimate®
Refinance and save
$9,002/mo
Est. payment
Refinancing to a lower rate could help reduce your monthly payments and save thousands over the life of the loan.
$9,002/mo
Est. payment
Explore your selling options
Work with a Zillow partner agent
Leverage their expertise and Zillow's premium Showcase listings to get your home seen by more buyers.
Get startedList with your own agent
Get your home in front of millions of buyers by listing it on Zillow.
Learn how to do itSell it yourself
Take full control of how buyers see your home on Zillow by listing For Sale by Owner (FSBO).
List your homeWhat's special
Mature treesHighly coveted ranch reserveVaulted ceilingsNew garage doorsNew sinksStainless appliancesSolar screens
Zillow last checked:
Listing updated:
Listed by:
Marie Callaway 303-437-6999 marie@callawaygroup.com,
Callaway Group Real Estate, LLC
Bought with:
Isabella Kasa, 100078917
Your Castle Real Estate Inc
Source: REcolorado as distributed by MLS GRID,MLS#: 9895948
Facts & features
Interior
Bedrooms & bathrooms
- Bedrooms: 6
- Bathrooms: 5
- Full bathrooms: 2
- 3/4 bathrooms: 3
- Main level bathrooms: 1
- Main level bedrooms: 1
Primary bedroom
- Description: Primary Ensuite, Sitting Area, Wic, 5piece Luxury Bath
- Level: Upper
- Area: 418 Square Feet
- Dimensions: 22 x 19
Bedroom
- Description: Br#5 With 3/4 Bath For Guests Also Can Be Used As An Office
- Level: Main
- Area: 130 Square Feet
- Dimensions: 13 x 10
Bedroom
- Description: Br#2 With Jack N Jill Full Bath
- Level: Upper
- Area: 132 Square Feet
- Dimensions: 12 x 11
Bedroom
- Description: Br#3 With Jack N Jill Full Bath
- Level: Upper
- Area: 180 Square Feet
- Dimensions: 15 x 12
Bedroom
- Description: Br#4 With 3/4 Private Bath
- Level: Upper
- Area: 121 Square Feet
- Dimensions: 11 x 11
Bedroom
- Description: Br#6
- Level: Basement
- Area: 140 Square Feet
- Dimensions: 28 x 5
Primary bathroom
- Description: Dual Vanity, Deep Tub, Private Water Closet, Wic
- Level: Upper
- Area: 176 Square Feet
- Dimensions: 11 x 16
Bathroom
- Description: Off Br#5/Office, Mudroom And Kitchen
- Level: Main
- Area: 45 Square Feet
- Dimensions: 9 x 5
Bathroom
- Description: Dual Vanity Separate From Bath/Shower Area
- Level: Upper
- Area: 121 Square Feet
- Dimensions: 11 x 11
Bathroom
- Description: Off Br#4
- Level: Upper
- Area: 40 Square Feet
- Dimensions: 8 x 5
Bathroom
- Level: Basement
- Area: 55 Square Feet
- Dimensions: 5 x 11
Bonus room
- Description: Unfinished
- Level: Basement
- Area: 405 Square Feet
- Dimensions: 15 x 27
Dining room
- Description: Formal Dining
- Level: Main
- Area: 168 Square Feet
- Dimensions: 14 x 12
Dining room
- Description: Breakfast Nook Dining
- Level: Main
- Area: 96 Square Feet
- Dimensions: 8 x 12
Family room
- Description: Gas Log Fireplace
- Level: Main
- Area: 225 Square Feet
- Dimensions: 15 x 15
Great room
- Description: With Exterior Door To Back Yard
- Level: Basement
- Area: 720 Square Feet
- Dimensions: 24 x 30
Kitchen
- Description: Open Floor Plan With Pantry, Island Seating, Exterior Door To Back Yard
- Level: Main
- Area: 238 Square Feet
- Dimensions: 14 x 17
Laundry
- Description: Laundry/Mudroom
- Level: Main
- Area: 132 Square Feet
- Dimensions: 12 x 11
Living room
- Level: Main
- Area: 195 Square Feet
- Dimensions: 13 x 15
Heating
- Forced Air
Cooling
- Central Air
Appliances
- Included: Cooktop, Dishwasher, Disposal, Double Oven, Dryer, Gas Water Heater, Humidifier, Microwave, Range Hood, Refrigerator, Washer
- Laundry: In Unit
Features
- Built-in Features, Ceiling Fan(s), Eat-in Kitchen, Entrance Foyer, Five Piece Bath, High Ceilings, High Speed Internet, Jack & Jill Bathroom, Kitchen Island, Open Floorplan, Pantry, Primary Suite, Quartz Counters, Walk-In Closet(s)
- Flooring: Carpet, Tile, Wood
- Windows: Double Pane Windows, Window Coverings
- Basement: Finished,Full,Interior Entry
- Number of fireplaces: 2
- Fireplace features: Family Room, Gas, Gas Log, Outside
- Common walls with other units/homes: No Common Walls
Interior area
- Total structure area: 4,865
- Total interior livable area: 4,865 sqft
- Finished area above ground: 3,139
- Finished area below ground: 1,078
Property
Parking
- Total spaces: 3
- Parking features: Concrete, Exterior Access Door, Floor Coating, Insulated Garage
- Attached garage spaces: 3
Features
- Levels: Two
- Stories: 2
- Patio & porch: Covered, Front Porch, Patio
- Exterior features: Lighting, Private Yard
- Fencing: Full
Lot
- Size: 0.25 Acres
- Features: Cul-De-Sac, Greenbelt, Landscaped, Near Public Transit, Open Space, Sprinklers In Front, Sprinklers In Rear
Details
- Parcel number: R0131918
- Zoning: res
- Special conditions: Standard
Construction
Type & style
- Home type: SingleFamily
- Architectural style: Contemporary
- Property subtype: Single Family Residence
Materials
- Stone, Stucco
- Roof: Concrete
Condition
- Year built: 2003
Utilities & green energy
- Electric: 110V, 220 Volts
- Sewer: Public Sewer
- Water: Public
- Utilities for property: Cable Available, Electricity Connected, Internet Access (Wired), Natural Gas Connected
Green energy
- Energy efficient items: Windows
Community & HOA
Community
- Security: Carbon Monoxide Detector(s), Security System, Smoke Detector(s)
- Subdivision: Ranch Reserve II
HOA
- Has HOA: Yes
- Services included: Trash
- HOA fee: $1,100 annually
- HOA name: 4 Seasons Management Group
- HOA phone: 303-952-4004
Location
- Region: Westminster
Financial & listing details
- Price per square foot: $262/sqft
- Tax assessed value: $1,179,000
- Annual tax amount: $5,955
- Date on market: 3/27/2024
- Listing terms: Cash,Conventional,FHA,Jumbo,VA Loan
- Exclusions: Garage Fridge And Seller`s Personal Property
- Ownership: Individual
- Electric utility on property: Yes
- Road surface type: Paved
Price history
| Date | Event | Price |
|---|---|---|
| 4/15/2024 | Sold | $1,275,000-1.8%$262/sqft |
Source:  REcolorado as distributed by MLS GRID #9895948 Report a problem REcolorado as distributed by MLS GRID #9895948 Report a problem | ||
| 4/1/2024 | Pending sale | $1,299,000$267/sqft |
Source: REcolorado as distributed by MLS GRID #9895948 Report a problem | ||
| 3/27/2024 | Listed for sale | $1,299,000+114%$267/sqft |
Source: REcolorado as distributed by MLS GRID #9895948 Report a problem | ||
| 9/3/2003 | Sold | $607,052$125/sqft |
Source: Public Record Report a problem | ||
Public tax history
| Year | Property taxes | Tax assessment |
|---|---|---|
| 2025 | $7,220 +1.1% | $73,690 -4.4% |
| 2024 | $7,143 +19.9% | $77,060 |
| 2023 | $5,955 -3.2% | $77,060 +36% |
| 2022 | $6,151 | $56,660 -2.8% |
| 2021 | -- | $58,290 +4.1% |
| 2020 | $5,942 | $56,000 -0.2% |
| 2019 | $5,942 +3.7% | $56,100 +7.9% |
| 2018 | $5,731 | $51,980 |
| 2017 | $5,731 | $51,980 -0.8% |
| 2016 | -- | $52,410 |
| 2015 | $5,378 | $52,410 -2.3% |
| 2014 | -- | $53,670 |
| 2013 | -- | $53,670 -3.2% |
| 2012 | -- | $55,440 |
| 2011 | -- | $55,440 -7.1% |
| 2010 | -- | $59,700 |
| 2009 | -- | $59,700 +3.9% |
| 2008 | -- | $57,480 +4.2% |
| 2007 | -- | $55,160 +3.4% |
| 2006 | -- | $53,370 |
| 2005 | -- | $53,370 +8.5% |
| 2004 | -- | $49,180 +154.6% |
| 2003 | $1,809 +115.3% | $19,320 +7.2% |
| 2002 | $840 | $18,030 |
Find assessor info on the county website
Neighborhood: 80234
Nearby homes
- $1,196,7004 bd4 ba2.7k sqft11275 Clay Ct, Westminster, CO 80234Off Market
- $1,166,9004 bd4 ba3.6k sqft11295 Clay Ct, Westminster, CO 80234Off Market
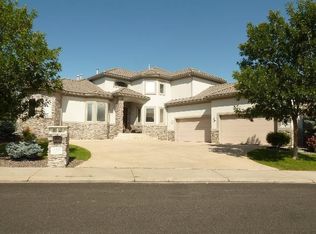
- $1,171,4005 bd3 ba2.9k sqft11286 Clay Ct, Westminster, CO 80234Off Market
- $1,141,4004 bd4 ba4.5k sqft11265 Clay Ct, Westminster, CO 80234Off Market

- $1,108,4004 bd3 ba4k sqft11248 Decatur Cir, Westminster, CO 80234Off Market
- $1,009,7003 bd3 ba4.4k sqft11244 Decatur Cir, Westminster, CO 80234Off Market
- $1,200,0006 bd5 ba4.9k sqft2770 Ranch Reserve Ln, Westminster, CO 80234Sold
- $1,170,8004 bd4 ba6.8k sqft11266 Clay Ct, Westminster, CO 80234Off Market
Nearby schools
GreatSchools rating
- 6/10Cotton Creek Elementary SchoolGrades: K-5Distance: 5 mi
- 5/10Silver Hills Middle SchoolGrades: 6-8Distance: 2 mi
- 6/10Mountain Range High SchoolGrades: 9-12Distance: 2.1 mi
Schools provided by the listing agent
- Elementary: Cotton Creek
- Middle: Silver Hills
- High: Mountain Range
- District: Adams 12 5 Star Schl
Source: REcolorado as distributed by MLS GRID. This data may not be complete. We recommend contacting the local school district to confirm school assignments for this home.
Get a cash offer in 3 minutes
Find out how much your home could sell for in as little as 3 minutes with a no-obligation cash offer.
Estimated market value
$1,280,300
Get a cash offer in 3 minutes
Find out how much your home could sell for in as little as 3 minutes with a no-obligation cash offer.
Estimated market value
$1,280,300
- Colorado
- Adams County
- Westminster
- 80234
- 11285 Clay Court
Nearby cities
Nearby zip codes
Other Westminster Topics
