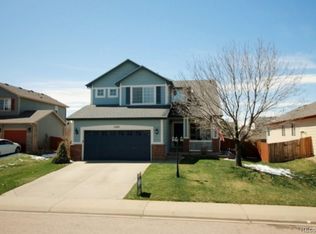
Updated two-story 4-bedroom 3-bath home with a 3-car garage, renovated kitchen, finished basement, and fenced backyard on a cul-de-sac in the Oak Meadows Subdivision.
Gorgeous premium kitchen renovation completed in November and features quartz countertops, tile backsplash, under-cabinet lighting, white shaker cabinets with drawer slides, an appliance pantry with power, a separate food pantry, and a center island for prep and storage. This is the kind of kitchen that makes your neighbors jealous.
The open main level includes a dining space with a sliding door leading to the fenced backyard. The open floor plan flows into the living room with a gas fireplace, custom shelving, and a flexible front room with soaring ceilings that works well as a home office, sitting area, formal dining, or additional living space. Updated lighting throughout.
The new modern oak banister leads upstairs, where the home offers a spacious primary bedroom with a walk-in closet and an ensuite 5-piece bath with dual sinks, a soaking tub, and a separate shower. 3 additional bedrooms are all located on the upper floor.
The finished basement (2020) adds valuable bonus space with a theater room, wet bar, drink fridge, ice maker, and maker space. Perfect for gaming or movie fans. This space could easily be an additional 5th bedroom. Outside, the fenced backyard includes patio space for outdoor dining, relaxing, and entertaining.
Oak Meadows offers several playgrounds, sports fields and tennis courts, trails, and bike paths, all with Low HOA Fees. Close to shopping, including the new Target, and dining. Firestone residents enjoy access to Longmont, St Vrain Park, parks, and trails that connect to the St. Vrain Legacy Trail. Golf at one of several nearby courses, or enjoy paddleboarding or sailing at Union Reservoir.
Sold for $510,000
Zillow last checked:
Listing updated:
Bought with:
Monica Perez, 100010426
Your Castle Real Estate Inc
Source: REcolorado as distributed by MLS GRID,MLS#: 5890833
Price history
| Date | Event | Price |
|---|---|---|
| 6/24/2026 | Sold | $510,000+2%$232/sqft |
Source:  REcolorado as distributed by MLS GRID #5890833 Report a problem REcolorado as distributed by MLS GRID #5890833 Report a problem | ||
| 5/28/2026 | Pending sale | $500,000$228/sqft |
Source: REcolorado as distributed by MLS GRID #5890833 Report a problem | ||
| 5/20/2026 | Listed for sale | $500,000+108.3%$228/sqft |
Source: REcolorado as distributed by MLS GRID #5890833 Report a problem | ||
| 12/4/2014 | Sold | $240,000+31.9%$109/sqft |
Source: Public Record Report a problem | ||
| 4/27/2009 | Sold | $182,000+7.1%$83/sqft |
Source: Public Record Report a problem | ||
| 12/24/2008 | Listed for sale | $170,000-25.1%$77/sqft |
Source: Postlets #728988 Report a problem | ||
| 8/12/2004 | Sold | $227,000+1.8%$103/sqft |
Source: Public Record Report a problem | ||
| 4/11/2001 | Sold | $223,069$102/sqft |
Source: Public Record Report a problem | ||


Get a cash offer in 3 minutes
Find out how much your home could sell for in as little as 3 minutes with a no-obligation cash offer.
Estimated market value
$510,000
