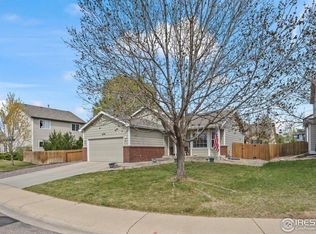
Here's your opportunity to own a dream home. Nestled in a lovely Firestone neighborhood, 11285 Deerfield captures the essence of "comfort and gathering", with a warm and welcoming entry, abundance of natural light, and a layout that focuses on the heart of the home, while also providing room to sprawl and branch out to your own retreat. The main level hosts the living room with soaring ceilings and the kitchen and dining area, with a half bath and laundry by the garage entry. Upstairs is the primary wing with en suite 3/4 bath, and two additional bedrooms and full bath. Amazing updates include fresh interior & exterior paint, new water heater, new fencing (yard fully enclosed), new roof '20, new landscaping trees, refurbed window screens, Vivint security system, new fridge & dish washer, dimmable canned lights w/ 7 color temperature settings (from soft light to daylight), and a finished garage. The basement with high ceilings has been partially updated with two bedrooms (that will be textured and painted prior to closing), and laid out such that there is space for a second living room/man cave/gym/etc. All furniture pieces are negotiable (except bird cage shelf). Schedule your tour today and come envision yourself in your sanctuary.
Sold for $565,000
$565,000
11285 Deerfield Drive, Firestone, CO 80504
5beds
2,865sqft
Single Family Residence
Built in 2003
6,098 Square Feet Lot
$555,400 Zestimate®
$197/sqft
$2,944 Estimated rent
Home value
$555,400
$522,000 - $589,000
$2,944/mo
Zestimate® history
Owner options
List your home for rent
$2,944/mo
Rent Zestimate®
Find your next renter with Zillow Rental Manager. Plus, with online applications, you can quickly screen prospective tenants – for free.
$2,944/mo
Rent Zestimate®
Refinance and save
$3,668/mo
Est. payment
Refinancing to a lower rate could help reduce your monthly payments and save thousands over the life of the loan.
$3,668/mo
Est. payment
Explore your selling options
Work with a Zillow partner agent
Leverage their expertise and Zillow's premium Showcase listings to get your home seen by more buyers.
Get startedList with your own agent
Get your home in front of millions of buyers by listing it on Zillow.
Learn how to do itSell it yourself
Take full control of how buyers see your home on Zillow by listing For Sale by Owner (FSBO).
List your homeWhat's special
New fencingBasement with high ceilingsNew landscaping treesNew roofFinished garageAbundance of natural lightKitchen and dining area
Zillow last checked:
Listing updated:
Listed by:
Corinne Playfair 720-830-6925 corinne.peakre@gmail.com,
Peak Real Estate Ltd,
Jennifer Vrbancic 303-241-8966,
Peak Real Estate Ltd
Bought with:
Tavri Gipson, 100083164
Kentwood RE Cherry Creek
Source: REcolorado as distributed by MLS GRID,MLS#: 6901991
Facts & features
Interior
Bedrooms & bathrooms
- Bedrooms: 5
- Bathrooms: 3
- Full bathrooms: 2
- 1/2 bathrooms: 1
- Main level bathrooms: 1
Primary bedroom
- Level: Upper
Bedroom
- Level: Upper
Bedroom
- Level: Upper
Bedroom
- Description: At Time Of Pictures Was Sheet Rock; Walls Will Be Textured & Painted Before Closing. Both Basement Bedrooms Are Conforming
- Level: Basement
Bedroom
- Description: At Time Of Pictures Was Sheet Rock; Walls Will Be Textured & Painted Before Closing
- Level: Basement
Bathroom
- Level: Main
Bathroom
- Level: Upper
Bathroom
- Level: Upper
Dining room
- Level: Main
Kitchen
- Level: Main
Laundry
- Level: Main
Living room
- Level: Main
Heating
- Forced Air
Cooling
- Central Air
Appliances
- Included: Dishwasher, Disposal, Dryer, Microwave, Oven, Refrigerator, Washer
- Laundry: In Unit
Features
- Audio/Video Controls, Ceiling Fan(s), High Ceilings, Open Floorplan
- Flooring: Carpet, Tile, Wood
- Windows: Double Pane Windows
- Basement: Partial
- Number of fireplaces: 1
- Fireplace features: Gas, Living Room
Interior area
- Total structure area: 2,865
- Total interior livable area: 2,865 sqft
- Finished area above ground: 1,859
- Finished area below ground: 541
Property
Parking
- Total spaces: 2
- Parking features: Dry Walled, Floor Coating
- Attached garage spaces: 2
Features
- Levels: Two
- Stories: 2
- Patio & porch: Front Porch
- Exterior features: Rain Gutters
- Fencing: Full
Lot
- Size: 6,098 Square Feet
Details
- Parcel number: R7880599
- Special conditions: Standard
Construction
Type & style
- Home type: SingleFamily
- Property subtype: Single Family Residence
Materials
- Frame
- Roof: Composition
Condition
- Year built: 2003
Utilities & green energy
- Sewer: Public Sewer
- Water: Public
Community & HOA
Community
- Subdivision: Oak Meadows
HOA
- Has HOA: Yes
- Amenities included: Park, Playground, Tennis Court(s), Trail(s)
- Services included: Reserve Fund
- HOA fee: $300 annually
- HOA name: Oak Meadows
- HOA phone: 720-340-4115
Location
- Region: Firestone
Financial & listing details
- Price per square foot: $197/sqft
- Tax assessed value: $546,494
- Annual tax amount: $3,093
- Date on market: 10/2/2024
- Listing terms: Cash,Conventional,FHA,VA Loan
- Exclusions: Seller's Personal Property
- Ownership: Individual
Price history
| Date | Event | Price |
|---|---|---|
| 3/11/2025 | Sold | $565,000-0.9%$197/sqft |
Source:  REcolorado as distributed by MLS GRID #6901991 Report a problem REcolorado as distributed by MLS GRID #6901991 Report a problem | ||
| 1/28/2025 | Pending sale | $569,900$199/sqft |
Source: REcolorado as distributed by MLS GRID #6901991 Report a problem | ||
| 1/9/2025 | Price change | $569,900-0.9%$199/sqft |
Source: REcolorado as distributed by MLS GRID #6901991 Report a problem | ||
| 10/12/2024 | Price change | $574,900-0.9%$201/sqft |
Source: REcolorado as distributed by MLS GRID #6901991 Report a problem | ||
| 10/2/2024 | Listed for sale | $580,000+7.6%$202/sqft |
Source: REcolorado as distributed by MLS GRID #6901991 Report a problem | ||
| 4/28/2022 | Sold | $539,000+4.7%$188/sqft |
Source:  IRES as distributed by MLS GRID #961380 Report a problem IRES as distributed by MLS GRID #961380 Report a problem | ||
| 3/29/2022 | Pending sale | $515,000$180/sqft |
Source: IRES as distributed by MLS GRID #961380 Report a problem | ||
| 3/25/2022 | Listed for sale | $515,000+47.1%$180/sqft |
Source: IRES as distributed by MLS GRID #961380 Report a problem | ||
| 8/3/2017 | Sold | $350,000$122/sqft |
Source: Public Record Report a problem | ||
| 6/30/2017 | Price change | $350,000-1.4%$122/sqft |
Source: 8z Real Estate #820589 Report a problem | ||
| 6/9/2017 | Price change | $355,000-2.7%$124/sqft |
Source: 8z Real Estate #820589 Report a problem | ||
| 5/19/2017 | Listed for sale | $365,000+436.8%$127/sqft |
Source: 8z Real Estate #820589 Report a problem | ||
| 3/18/2014 | Sold | $68,000-69.5%$24/sqft |
Source: Public Record Report a problem | ||
| 2/3/2004 | Sold | $223,000+346%$78/sqft |
Source: Public Record Report a problem | ||
| 12/30/2002 | Sold | $50,000$17/sqft |
Source: Public Record Report a problem | ||
Public tax history
| Year | Property taxes | Tax assessment |
|---|---|---|
| 2026 | $3,941 +22.2% | $33,440 -2.1% |
| 2025 | $3,224 +4.3% | $34,160 -1.2% |
| 2024 | $3,093 +12.9% | $34,590 -0.9% |
| 2023 | $2,740 -1% | $34,910 +33.3% |
| 2022 | $2,766 +7% | $26,190 -2.8% |
| 2021 | $2,586 | $26,940 +6.1% |
| 2020 | $2,586 +14.1% | $25,390 |
| 2019 | $2,266 -13.6% | $25,390 +11.6% |
| 2018 | $2,624 +15.8% | $22,760 |
| 2017 | $2,266 +43.1% | $22,760 +11.7% |
| 2016 | $1,584 -22.5% | $20,370 |
| 2015 | $2,043 +36.1% | $20,370 +36% |
| 2014 | $1,501 | $14,980 |
| 2013 | -- | $14,980 -9.9% |
| 2012 | -- | $16,630 |
| 2011 | -- | $16,630 +7.5% |
| 2010 | -- | $15,470 |
| 2009 | -- | $15,470 -15% |
| 2008 | -- | $18,210 |
| 2007 | -- | $18,210 +2.9% |
| 2006 | -- | $17,690 |
| 2005 | -- | $17,690 +22% |
| 2004 | -- | $14,500 |
Find assessor info on the county website
Neighborhood: 80504
Nearby homes
- $242,6482 bd3 ba1.4k sqft11297 Deerfield Dr, Firestone, CO 80504Off Market
- $495,3003 bd2 ba1.2k sqft11275 Deerfield Dr, Firestone, CO 80504Off Market
- $513,1003 bd3 ba1.8k sqft11284 Daisy Ct, Firestone, CO 80504Off Market
- $519,0004 bd3 ba1.9k sqft11296 Daisy Ct, Firestone, CO 80504Sold
- $511,5003 bd3 ba2.7k sqft6076 Valley Vista Ave, Firestone, CO 80504Off Market
- $550,6004 bd3 ba2.4k sqft11288 Deerfield Dr, Firestone, CO 80504Off Market
- $265,4574 bd4 ba2.5k sqft11263 Deerfield Dr, Firestone, CO 80504Off Market
- $573,1005 bd3 ba3.1k sqft6064 Valley Vista Ave, Firestone, CO 80504Off Market
Nearby schools
GreatSchools rating
- 6/10Prairie Ridge Elementary SchoolGrades: PK-5Distance: 1 mi
- 6/10Coal Ridge Middle SchoolGrades: 6-8Distance: 0.7 mi
- 7/10Frederick Senior High SchoolGrades: 9-12Distance: 4.4 mi
Schools provided by the listing agent
- Elementary: Prairie Ridge
- Middle: Coal Ridge
- High: Frederick
- District: St. Vrain Valley RE-1J
Source: REcolorado as distributed by MLS GRID. This data may not be complete. We recommend contacting the local school district to confirm school assignments for this home.
Get a cash offer in 3 minutes
Find out how much your home could sell for in as little as 3 minutes with a no-obligation cash offer.
Estimated market value
$555,400
Get a cash offer in 3 minutes
Find out how much your home could sell for in as little as 3 minutes with a no-obligation cash offer.
Estimated market value
$555,400
- Colorado
- Weld County
- Firestone
- 80504
- 11285 Deerfield Drive
Nearby cities
Nearby zip codes
Other Firestone Topics
