Price reduced to $199,000 Beautiful spacious 2bdrm, 2 ba, with a den, 28x 64 Schultz Dbl Wide, vaulted ceiling, RV access & hookups, dbl gate, extra parking, remodeled, master bath has jacuzzi tub, and separate shower, walk-in closet. A/C aprox 2yr old, dbl sinks, built in desk , island, wood flooring, wood blinds, laundry rm, covered side patio and back patio. Patio has an extra storage rm or can be used as a workshop. Located in Desert Air Mobile Est. 55 Plus community. Community pool.
Sold
$184,000
11285 S Cactus Wren Ln, Yuma, AZ 85365
2beds
1,582sqft
Single Family Residence
Built in ----
-- sqft lot
$215,300 Zestimate®
$116/sqft
$1,539 Estimated rent
Home value
$215,300
$200,000 - $230,000
$1,539/mo
Zestimate® history
Owner options
List your home for rent
$1,539/mo
Rent Zestimate®
Find your next renter with Zillow Rental Manager. Plus, with online applications, you can quickly screen prospective tenants – for free.
$1,539/mo
Rent Zestimate®
Refinance and save
$874/mo
Est. payment
Refinancing to a lower rate could help reduce your monthly payments and save thousands over the life of the loan.
$874/mo
Est. payment
Explore your selling options
Work with a Zillow partner agent
Leverage their expertise and Zillow's premium Showcase listings to get your home seen by more buyers.
Get startedList with your own agent
Get your home in front of millions of buyers by listing it on Zillow.
Learn how to do itSell it yourself
Take full control of how buyers see your home on Zillow by listing For Sale by Owner (FSBO).
List your homeWhat's special
Extra parkingLaundry rmBack patioRv accessWalk-in closetBuilt in deskDbl sinks
Zillow last checked:
Listing updated:
Listed by:
Shirley Merrill 928-246-8395,
West USA Realty
Bought with:
Realty Executives
Source: YARMLS,MLS#: 20234245
Facts & features
Interior
Bedrooms & bathrooms
- Bedrooms: 2
- Bathrooms: 2
- Full bathrooms: 2
Primary bedroom
- Features: Wall to Wall Carpet, Ceiling Fan(s), Walk-in Closet(s)
Primary bathroom
- Features: Jetted Tub, Separate Shower
Dining room
- Features: Other Flooring, Vaulted/Elevated Ceiling
Kitchen
- Features: Breakfast Bar, Eat In/Country, ISLAND
Living room
- Features: Vaulted/Elevated Ceiling, Wall/Wall Carpet, Deco Window Treaments, Ceiling Fans, Blinds
Heating
- Electric
Cooling
- Central Air
Appliances
- Included: Disposal, Refrigerator, Dishwasher, Electric Range
Features
- Breakfast Bar, Eat-in Kitchen, Kitchen Island, Office/Den, Entrance Foyer, Utility, Solid-Surface Countertops, Pantry, Vaulted Ceiling(s), Built-In Desk, Arches
- Flooring: Wood
- Windows: Sunscreens All, Double Pane Windows
- Has fireplace: No
Interior area
- Total structure area: 1,582
- Total interior livable area: 1,582 sqft
Property
Parking
- Total spaces: 1
- Parking features: Attached Carport, Parking Pad, RV Access/Parking
- Carport spaces: 1
Features
- Stories: 1
- Exterior features: RV Hookup
- Pool features: Community
- Fencing: Gate(s) Double,Front Yard,Back Yard,Block,Wrought Iron
Lot
- Features: Auto Sprinklers/Bubblers, Desert, Age Restricted
Details
- Additional structures: Storage
- Parcel number: 69935102
Construction
Type & style
- Home type: SingleFamily
- Property subtype: Single Family Residence
Materials
- Foundation: Concrete Perimeter, Pillar/Post/Pier
Condition
- 31-40
Utilities & green energy
- Sewer: Septic Tank
- Utilities for property: Cable Connected
Community & HOA
Community
- Features: Curbs
- Security: Smoke Detector(s)
- Senior community: Yes
Location
- Region: Yuma
Financial & listing details
- Price per square foot: $116/sqft
- Tax assessed value: $165,873
- Annual tax amount: $984
- Date on market: 11/20/2023
Price history
| Date | Event | Price |
|---|---|---|
| 3/20/2024 | Sold | $184,000-7.5%$116/sqft |
Source:  YARMLS #20234245 Report a problem YARMLS #20234245 Report a problem | ||
| 2/20/2024 | Price change | $199,000-5.2%$126/sqft |
Source: YARMLS #20234245 Report a problem | ||
| 1/27/2024 | Price change | $210,000-8.7%$133/sqft |
Source: YARMLS #20234245 Report a problem | ||
| 11/28/2023 | Price change | $229,900-8%$145/sqft |
Source: YARMLS #20234245 Report a problem | ||
| 11/20/2023 | Listed for sale | $249,900+220.4%$158/sqft |
Source: YARMLS #20234245 Report a problem | ||
| 5/30/2002 | Sold | $78,000+11.4%$49/sqft |
Source: Public Record Report a problem | ||
| 4/6/2001 | Sold | $70,000$44/sqft |
Source: Public Record Report a problem | ||
Public tax history
| Year | Property taxes | Tax assessment |
|---|---|---|
| 2025 | $984 +48.6% | $16,587 +0% |
| 2024 | $662 -3% | $16,581 +43.6% |
| 2023 | $682 -6.7% | $11,545 +0.5% |
| 2022 | $732 +9% | $11,482 +3.6% |
| 2021 | $671 +134.3% | $11,084 +2.9% |
| 2020 | $286 +9.2% | $10,776 +63.7% |
| 2019 | $262 | $6,584 +5% |
| 2018 | $262 | $6,270 |
| 2017 | $262 -21.4% | $6,270 +10.3% |
| 2016 | $334 +77.4% | $5,687 +5% |
| 2015 | $188 | $5,416 +3.6% |
| 2014 | $188 | $5,229 +3.8% |
| 2013 | -- | $5,040 |
| 2003 | -- | -- |
| 2002 | -- | -- |
| 2001 | -- | -- |
Find assessor info on the county website
Neighborhood: Desert Air Mobile Estates
Nearby homes
- $178,000-- bd-- ba1.3k sqft11277 S Cactus Wren Ln, Yuma, AZ 85365Off Market
- $221,8002 bd2 ba1k sqft11299 S Cactus Wren Ln, Yuma, AZ 85365Off Market
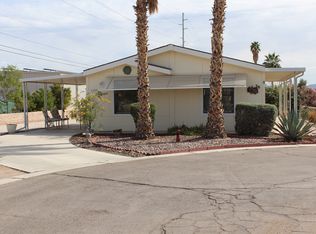
- $182,1002 bd2 ba1.4k sqft11214 S Organ Pipe Ln, Yuma, AZ 85365Off Market

- $103,0002 bd2 ba1.4k sqft11214 S Organ Pipe Ln #L, Yuma, AZ 85365Off Market

- $189,0002 bd2 ba1.5k sqft11218 S Organ Pipe Ln, Yuma, AZ 85365Off Market
- $197,900-- bd-- ba1.1k sqft11267 S Cactus Wren Ln, Yuma, AZ 85365Off Market
- $112,5002 bd2 ba1.1k sqft11286 S Cactus Wren Ln, Yuma, AZ 85365Sold
- $112,5002 bd1 ba1.1k sqft11286 Cactus Ln, Yuma, AZ 85365Sold
Nearby schools
GreatSchools rating
- 5/10James B Rolle SchoolGrades: PK-6Distance: 6.5 mi
- 2/10Castle Dome Middle SchoolGrades: 6-8Distance: 1.3 mi
- 6/10Gila Ridge High SchoolGrades: 9-12Distance: 2.1 mi


Get pre-qualified for a loan
At Zillow Home Loans, we can pre-qualify you in as little as 5 minutes with no impact to your credit score.An equal housing lender. NMLS #10287.
- Arizona
- Yuma County
- Yuma
- 85365
- Desert Air Mobile Estates
- 11285 S Cactus Wren Ln
Nearby cities
Nearby neighborhoods
Nearby zip codes
Other Yuma Topics
