Skip main navigation
Off market
  • $557,400

    11285 Silverstone Dr, Mechanicsville, VA 23116

    6beds
    3,100sqft
    SingleFamily
    Built in 2003
    10,497 Square Feet Lot
    $557,400 Zestimate®
    $180/sqft
    $3,482 Estimated rent

    Home value

    $557,400

    $530,000 - $585,000

    $3,482/mo

    Zestimate® history
    Loading
    Loading...

    Owner options

    List your home for rent

    $3,482/mo

    Rent Zestimate®

    Find your next renter with Zillow Rental Manager. Plus, with online applications, you can quickly screen prospective tenants – for free.

    Learn more

    $3,482/mo

    Rent Zestimate®

    Refinance and save

    $3,378/mo

    Est. payment

    Refinancing to a lower rate could help reduce your monthly payments and save thousands over the life of the loan.

    See today's rates

    $3,378/mo

    Est. payment

    Explore your selling options

    Work with a Zillow partner agent

    Leverage their expertise and Zillow's premium Showcase listings to get your home seen by more buyers.

    Get started

    List with your own agent

    Get your home in front of millions of buyers by listing it on Zillow.

    Learn how to do it

    Sell it yourself

    Take full control of how buyers see your home on Zillow by listing For Sale by Owner (FSBO).

    List your home

    What's special

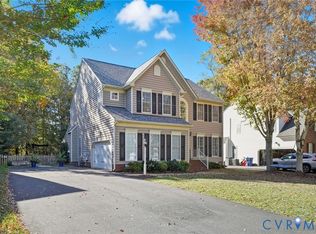
    Make this beautiful house your next home! Located in the quiet neighborhood of Somerset, in the Hanover High School district, this inviting home features over 3000 sq feet, 6 bedrooms, 2 and ½ baths, and 3 floors of spacious living for your family to enjoy. Features include 2 car garage with charming carriage door accents, an open concept first floor with kitchen, morning room, family room, half bath and formal dining room with hard wood and carpet, 9’ ceilings, convenient first floor laundry room and plenty of large windows overlooking the picturesque backyard. The kitchen has upgraded GE appliances including 5-burner gas oven, microwave, dishwasher and recently painted white cabinetry with added under cabinet lighting. You will want to bring outside in by opening both French doors that lead to the rear deck, patio and park-like backyard. You are certain to enjoy time relaxing under the pergola overlooking the fenced yard filled with plenty of trees and flowering shrubs. Family room offers gas fireplace and yes even more windows! The second floor has 3 large bedrooms with new carpet, ceiling fans and oversized closets. The 4th bedroom is the perfect size for home office or nursery. Bathrooms have tiled flooring, with master bath having large tiled soaking tub, separate shower, and double vanity. Finished third floor is ideal suite for teens with two bedrooms, one of which could be used as media room. Home has new water heater, 2nd floor AC, Ring Doorbell, newly sealed drive. Schedule showing before this home is gone. **Buyer agent inquiries only please** Photos by: http://oliveinframe.com/

    This property is not currently displayed as for sale or rent on Zillow. This may be different from what's on other websites or public sources.
    Facts & features

    Interior

    Bedrooms & bathrooms
    • Bedrooms: 6
    • Bathrooms: 3
    • Full bathrooms: 2
    • 1/2 bathrooms: 1
    Heating
    • Heat pump, Gas
    Cooling
    • Central
    Appliances
    • Included: Dishwasher, Dryer, Garbage disposal, Microwave, Range / Oven, Washer
    Features
    • Flooring: Tile, Carpet, Hardwood, Linoleum / Vinyl
    • Basement: None
    • Has fireplace: Yes
    Interior area
    • Total interior livable area: 3,100 sqft

    Property

    Parking
    • Parking features: Garage - Attached
    Features
    • Exterior features: Vinyl
    • Has view: Yes
    • View description: Park
    Lot
    • Size: 10,497 Square Feet
    Details
    • Parcel number: 7798638040

    Construction

    Type & style
    • Home type: SingleFamily
    Materials
    • Other
    • Foundation: Crawl/Raised
    • Roof: Shake / Shingle
    Condition
    • Year built: 2003

    Community & HOA

    HOA
    • Has HOA: Yes
    • HOA fee: $25 monthly
    Location
    • Region: Mechanicsville

    Financial & listing details

    • Price per square foot: $180/sqft
    • Tax assessed value: $460,900
    • Annual tax amount: $3,733

    Price history

    DateEventPrice
    3/24/2021Listing removed--
    Source: Owner Report a problem
    12/16/2020Sold$385,000-1.3%$124/sqft
    Source: Public Record Report a problem
    10/26/2020Pending sale$390,000$126/sqft
    Source: Owner Report a problem
    10/24/2020Listed for sale$390,000-1.3%$126/sqft
    Source: Owner Report a problem
    10/23/2006Sold$395,000+43.1%$127/sqft
    Source: Public Record Report a problem
    4/23/2003Sold$276,000$89/sqft
    Source: Public Record Report a problem

    Public tax history

    YearProperty taxesTax assessment
    2025$3,733 $460,900
    2024$3,733 +2.1%$460,900 +2.1%
    2023$3,657 +18.2%$451,500 +18.2%
    2022$3,095 $382,100 +11.7%
    2021-- $342,000
    2020$2,770 $342,000
    2019$2,770 $342,000
    2018$2,770 +10.4%$342,000 +10.4%
    2017$2,509 $309,800
    2016$2,509 $309,800
    2015$2,509 $309,800
    2014$2,509 $309,800
    2013$2,509 --
    2012$2,509 -4.4%--
    2011$2,626 --
    2010$2,626 -7.9%--
    2009$2,852 --
    2008$2,852 --
    2007$2,852 +31.8%--
    2006$2,165 --
    2005$2,165 --
    2004-- --
    2003$344 --
    Find assessor info on the county website

    Neighborhood: 23116

    Nearby schools

    GreatSchools rating
    Get a cash offer in 3 minutes
    Find out how much your home could sell for in as little as 3 minutes with a no-obligation cash offer.
    Estimated market value
    $557,400
    Get a cash offer in 3 minutes
    Find out how much your home could sell for in as little as 3 minutes with a no-obligation cash offer.
    Estimated market value
    $557,400