Welcome to this beautifully upgraded 2-bedroom, 2.5-bath home offering 1,842 square feet of thoughtfully designed living space in the prestigious gated community of Stanford Court Village in Gold River. Step inside to discover engineered hardwood flooring and elegant travertine tile, baseboards, and plantation shutters. The spacious living and dining areas flow seamlessly, creating the perfect setting for both everyday living and entertaining. A separate room adjacent to the kitchen provides a warm and inviting atmosphere, complete with a cozy fireplace, custom shelves and double doors that open to a charming front patio ideal for morning coffee or evening relaxation. The beautifully updated kitchen is a true highlight, featuring granite countertops, glass-front cabinetry, pull out drawers and newer GE stainless steel appliances, blending timeless style with everyday functionality. Upstairs, the spacious versatile loft offers the perfect space for a home office, reading nook, or flex area to suit your needs. The luxurious primary suite with a sitting area serves as a private retreat, displaying a spa-inspired bathroom with a walk-in shower featuring double body sprays and a built-in sitting area, dual sinks, and an expansive two-person walk-in closet. Enjoy resort-style amenities including a community pool and spa. Ideally located near shopping, the Gold River Sports Club, five miles of scenic walking trails, and the American River, this home offers an exceptional blend of comfort, security, and lifestyle. Newly painted on the inside, custom fans and lighting, oversized 2 car garage with custom cabinets. Inside laundry room with cabinets. HOA covers 24-hour security patrol, maintaining the private road, the gates, exterior structure, the pool and spa, fire insurance, common area landscaping. Don't miss your opportunity to own one of the area's most sought-after gated communities in Gold River.
Closed
$535,000
11285 Stanford Court Ln Unit 708, Rancho Cordova, CA 95670
2beds
1,842sqft
Condominium
Built in 2007
-- sqft lot
$529,700 Zestimate®
$290/sqft
$2,614 Estimated rent
Home value
$529,700
$482,000 - $583,000
$2,614/mo
Zestimate® history
Owner options
List your home for rent
$2,614/mo
Rent Zestimate®
Find your next renter with Zillow Rental Manager. Plus, with online applications, you can quickly screen prospective tenants – for free.
$2,614/mo
Rent Zestimate®
Refinance and save
$4,026/mo
Est. payment
Refinancing to a lower rate could help reduce your monthly payments and save thousands over the life of the loan.
$4,026/mo
Est. payment
Explore your selling options
Work with a Zillow partner agent
Leverage their expertise and Zillow's premium Showcase listings to get your home seen by more buyers.
Get startedList with your own agent
Get your home in front of millions of buyers by listing it on Zillow.
Learn how to do itSell it yourself
Take full control of how buyers see your home on Zillow by listing For Sale by Owner (FSBO).
List your homeWhat's special
Cozy fireplaceSpacious versatile loftSpa-inspired bathroomCharming front patioExpansive two-person walk-in closetGlass-front cabinetryElegant travertine tile
Zillow last checked:
Listing updated:
Listed by:
Mark Solich DRE #01110953 916-346-8422,
Windermere Signature Properties El Dorado Hills/Folsom
Bought with:
Zainah Tayyeb, DRE #01989142
Engel & Volkers Roseville
Source: MetroList Services of CA,MLS#: 226037757Originating MLS: MetroList Services, Inc.
Facts & features
Interior
Bedrooms & bathrooms
- Bedrooms: 2
- Bathrooms: 3
- Full bathrooms: 2
- Partial bathrooms: 1
Primary bedroom
- Features: Walk-In Closet
Primary bathroom
- Features: Shower Stall(s), Double Vanity, Tile, Walk-In Closet(s)
Dining room
- Features: Formal Area
Kitchen
- Features: Granite Counters, Kitchen/Family Combo
Heating
- Central, Fireplace(s)
Cooling
- Ceiling Fan(s), Central Air, Zoned
Appliances
- Included: Built-In Electric Oven, Built-In Electric Range, Free-Standing Refrigerator, Gas Cooktop, Gas Plumbed, Gas Water Heater, Dishwasher, Disposal
- Laundry: Cabinets, Sink, Upper Level, Inside Room
Features
- Central Vac Plumbed, Central Vacuum
- Flooring: Carpet, Tile, Wood
- Number of fireplaces: 1
- Fireplace features: Family Room, Gas Log, Gas, Gas Starter
Interior area
- Total structure area: 0
- Total interior livable area: 1,842 sqft
Property
Parking
- Total spaces: 2
- Parking features: Garage Door Opener, Garage Faces Rear, Guest, Driveway, Shared Driveway, Level Driveway/Sidewalks
- Garage spaces: 2
- Has uncovered spaces: Yes
Features
- Levels: Two
- Stories: 2
- Entry location: Other
- Has private pool: Yes
- Pool features: In Ground, Community, Fenced, Gunite
- Fencing: Masonry
Lot
- Features: Auto Sprinkler F&R, Landscape Front, Landscaped, Low Maintenance
Details
- Additional structures: Pergola
- Parcel number: 06908200010068
- Zoning: R
- Special conditions: Standard
Construction
Type & style
- Home type: Condo
- Architectural style: Contemporary
- Property subtype: Condominium
Materials
- Stucco
- Foundation: Concrete, Slab
- Roof: Tile
Condition
- Year built: 2007
Utilities & green energy
- Electric: 220 Volts in Laundry
- Sewer: Public Sewer
- Water: Public, Meter Required
- Utilities for property: Cable Available, Sewer In & Connected, Internet Available
Community & HOA
HOA
- Has HOA: Yes
- Amenities included: Pool, Spa/Hot Tub, Trail(s)
- Services included: Common Areas, Pool, Road, Insurance on Structure, Maintenance Structure, Maintenance Grounds, Management
- HOA fee: $435 monthly
Location
- Region: Rancho Cordova
Financial & listing details
- Price per square foot: $290/sqft
- Tax assessed value: $386,786
- Price range: $535K - $535K
- Date on market: 9/20/2026
- Road surface type: Paved
Price history
| Date | Event | Price |
|---|---|---|
| 5/15/2026 | Sold | $535,000$290/sqft |
Source: MetroList Services of CA #226037757 Report a problem | ||
| 5/13/2026 | Pending sale | $535,000$290/sqft |
Source: MetroList Services of CA #226037757 Report a problem | ||
| 4/28/2026 | Listed for sale | $535,000$290/sqft |
Source: MetroList Services of CA #226037757 Report a problem | ||
| 4/24/2026 | Contingent | $535,000$290/sqft |
Source: MetroList Services of CA #226037757 Report a problem | ||
| 3/31/2026 | Listed for sale | $535,000+25.1%$290/sqft |
Source: MetroList Services of CA #226037757 Report a problem | ||
| 8/15/2007 | Sold | $427,500$232/sqft |
Source: Public Record Report a problem | ||
Public tax history
| Year | Property taxes | Tax assessment |
|---|---|---|
| 2026 | -- | $386,786 +2% |
| 2025 | $4,543 +1% | $379,203 +2% |
| 2024 | $4,497 +2.6% | $371,768 +2% |
| 2023 | $4,382 +0.6% | $364,479 +2% |
| 2022 | $4,355 +1.7% | $357,333 +2% |
| 2021 | $4,281 +1.9% | $350,328 +1% |
| 2020 | $4,200 +2.1% | $346,737 +2% |
| 2019 | $4,114 +1.2% | $339,939 +2% |
| 2018 | $4,063 +1% | $333,275 +2% |
| 2017 | $4,022 +8.2% | $326,741 +2% |
| 2016 | $3,717 +4% | $320,335 +1.5% |
| 2015 | $3,576 | $315,524 +2% |
| 2014 | $3,576 | $309,344 +10.2% |
| 2013 | -- | $280,800 -7% |
| 2012 | -- | $301,910 +2% |
| 2011 | -- | $295,991 +0.8% |
| 2010 | -- | $293,780 +1.8% |
| 2008 | -- | $288,706 +270.1% |
| 2007 | -- | $77,999 |
Find assessor info on the county website
Neighborhood: 95670
Nearby homes
- $413,2002 bd2 ba1.2k sqft11285 Stanford Court Ln UNIT 709, Rancho Cordova, CA 95670Off Market
- $535,0002 bd3 ba1.9k sqft11285 Stanford Court Ln UNIT 703, Rancho Cordova, CA 95670Sold
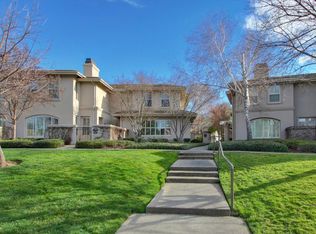
- $402,3002 bd3 ba1.3k sqft11285 Stanford Court Ln UNIT 706, Rancho Cordova, CA 95670Off Market
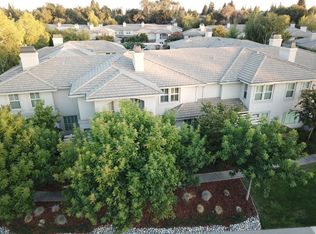
- $458,9002 bd2 ba1.5k sqft11285 Stanford Court Ln UNIT 707, Rancho Cordova, CA 95670Off Market
- $388,9002 bd2 ba1.2k sqft11285 Stanford Court Ln UNIT 702, Rancho Cordova, CA 95670Off Market
- $425,0002 bd3 ba1.4k sqft11285 Stanford Court Ln UNIT 705, Rancho Cordova, CA 95670Sold
- $442,1002 bd2 ba1.5k sqft11285 Stanford Court Ln UNIT 704, Rancho Cordova, CA 95670Off Market
- $534,6002 bd2 ba1.8k sqft11285 Stanford Court Ln UNIT 701, Rancho Cordova, CA 95670Off Market
Nearby schools
GreatSchools rating
- 6/10Gold River Discovery Center K-8Grades: K-8Distance: 0.7 mi
- 8/10Rio Americano High SchoolGrades: 9-12Distance: 6 mi
Get a cash offer in 3 minutes
Find out how much your home could sell for in as little as 3 minutes with a no-obligation cash offer.
Estimated market value
$529,700
Get a cash offer in 3 minutes
Find out how much your home could sell for in as little as 3 minutes with a no-obligation cash offer.
Estimated market value
$529,700
- California
- Sacramento County
- Rancho Cordova
- 95670
- 11285 Stanford Court Ln Unit 708
