This beautiful home offers an exceptional opportunity in the highly desirable Johns Creek, Alpharetta area combines a prime location with thoughtful updates, comfortable living spaces, and strong future potential. Conveniently located close to shopping, grocery stores, dining, and Avalon, this home offers the convenience buyers want while still providing a private residential setting. The home stands out with a refreshed exterior, including new siding and a freshly painted finish that enhances curb appeal. The freshly painted deck creates a great space for relaxing or entertaining, and the spacious backyard adds even more value. Inside, the desirable master-on-main floor plan provides comfort and flexibility, with a walk-in closet in the primary suite. Hardwood floors and high ceilings give the home warmth and openness throughout. Upstairs, the updated full bathroomadds style and functionality. A major highlight is the full unfinished basement, offering excellent potential for future expansion, storage, or customization. Paired with a 2-car garage, this home delivers both practicality and long-term value. With its move-in-ready appeal, thoughtful updates, and prime Alpharetta location, 11285 Vedrines Dr is a standout opportunity.
Closed
Street View
$711,000
11285 Vedrines Dr, Johns Creek, GA 30022
4beds
2,553sqft
Single Family Residence
Built in 1989
0.34 Acres Lot
$714,300 Zestimate®
$278/sqft
$3,121 Estimated rent
Home value
$714,300
$671,000 - $757,000
$3,121/mo
Zestimate® history
Owner options
List your home for rent
$3,121/mo
Rent Zestimate®
Find your next renter with Zillow Rental Manager. Plus, with online applications, you can quickly screen prospective tenants – for free.
$3,121/mo
Rent Zestimate®
Refinance and save
$4,372/mo
Est. payment
Refinancing to a lower rate could help reduce your monthly payments and save thousands over the life of the loan.
$4,372/mo
Est. payment
Explore your selling options
Work with a Zillow partner agent
Leverage their expertise and Zillow's premium Showcase listings to get your home seen by more buyers.
Get startedList with your own agent
Get your home in front of millions of buyers by listing it on Zillow.
Learn how to do itSell it yourself
Take full control of how buyers see your home on Zillow by listing For Sale by Owner (FSBO).
List your homeWhat's special
High ceilingsFull unfinished basementSpacious backyardHardwood floorsDesirable master-on-main floor planNew sidingRefreshed exterior
Zillow last checked:
Listing updated:
Listed by:
Raiana Machado 4048390210,
HomeSmart
Bought with:
Nadav Akselrad, 387030
JNL Smart Realty
Source: GAMLS,MLS#: 10738478
Facts & features
Interior
Bedrooms & bathrooms
- Bedrooms: 4
- Bathrooms: 3
- Full bathrooms: 2
- 1/2 bathrooms: 1
- Main level bathrooms: 1
- Main level bedrooms: 1
Rooms
- Room types: Bonus Room, Laundry
Dining room
- Features: Separate Room
Heating
- Central, Natural Gas, Zoned
Cooling
- Ceiling Fan(s), Central Air
Appliances
- Included: Convection Oven, Cooktop, Dishwasher, Disposal, Dryer, Gas Water Heater, Microwave, Refrigerator, Stainless Steel Appliance(s), Washer
- Laundry: Laundry Closet
Features
- Double Vanity, High Ceilings, Master On Main Level, Soaking Tub, Tile Bath, Entrance Foyer, Vaulted Ceiling(s), Walk-In Closet(s), Wet Bar
- Flooring: Carpet, Hardwood, Tile
- Basement: Unfinished
- Attic: Pull Down Stairs
- Number of fireplaces: 1
- Fireplace features: Living Room
Interior area
- Total structure area: 2,553
- Total interior livable area: 2,553 sqft
- Finished area above ground: 2,553
- Finished area below ground: 0
Property
Parking
- Parking features: Attached, Garage, Garage Door Opener, Kitchen Level
- Has attached garage: Yes
Features
- Levels: Three Or More
- Stories: 3
Lot
- Size: 0.34 Acres
- Features: City Lot, Cul-De-Sac
Details
- Parcel number: 11 056202280235
- On leased land: Yes
- Special conditions: Agent Owned
Construction
Type & style
- Home type: SingleFamily
- Architectural style: Brick Front
- Property subtype: Single Family Residence
Materials
- Other
- Roof: Composition
Condition
- Updated/Remodeled
- New construction: No
- Year built: 1989
Utilities & green energy
- Electric: 220 Volts
- Sewer: Public Sewer
- Water: Public
- Utilities for property: Cable Available, Electricity Available, High Speed Internet, Natural Gas Available, Sewer Available, Underground Utilities
Community & HOA
Community
- Features: Clubhouse, Playground, Pool, Sidewalks, Street Lights, Tennis Court(s), Near Public Transport, Walk To Schools, Near Shopping
- Security: Security System
- Subdivision: Abbots Pond
HOA
- Has HOA: Yes
- Services included: Swimming, Tennis
Location
- Region: Johns Creek
Financial & listing details
- Price per square foot: $278/sqft
- Tax assessed value: $669,700
- Annual tax amount: $5,350
- Date on market: 4/22/2026
- Cumulative days on market: 8 days
- Listing agreement: Exclusive Right To Sell
- Listing terms: Cash,Conventional,FHA,Other
- Electric utility on property: Yes
Price history
| Date | Event | Price |
|---|---|---|
| 5/21/2026 | Sold | $711,000+2.3%$278/sqft |
Source:  GAMLS #10738478 Report a problem GAMLS #10738478 Report a problem | ||
| 5/5/2026 | Pending sale | $695,000$272/sqft |
Source:  FMLS GA #7764844 Report a problem FMLS GA #7764844 Report a problem | ||
| 4/27/2026 | Listed for sale | $695,000$272/sqft |
Source: GAMLS #10738478 Report a problem | ||
| 4/27/2026 | Pending sale | $695,000$272/sqft |
Source: GAMLS #10738478 Report a problem | ||
| 4/22/2026 | Listed for sale | $695,000+130.9%$272/sqft |
Source: GAMLS #10738478 Report a problem | ||
| 11/30/2020 | Sold | $301,000$118/sqft |
Source: Public Record Report a problem | ||
Public tax history
| Year | Property taxes | Tax assessment |
|---|---|---|
| 2025 | $7,999 +49.5% | $267,880 +50.3% |
| 2024 | $5,350 -0.2% | $178,240 |
| 2023 | $5,363 +3.9% | $178,240 +5.9% |
| 2022 | $5,163 +8.3% | $168,240 +11.2% |
| 2021 | $4,765 +13.8% | $151,240 +1.9% |
| 2020 | $4,188 +12.3% | $148,360 +1.8% |
| 2019 | $3,728 | $145,760 +12.4% |
| 2018 | $3,728 | $129,720 +25.7% |
| 2017 | $3,728 +20.4% | $103,160 |
| 2016 | $3,097 +0.6% | $103,160 |
| 2015 | $3,077 -3.2% | $103,160 |
| 2014 | $3,178 +3.6% | $103,160 |
| 2013 | $3,068 -0.3% | $103,160 |
| 2012 | $3,079 | $103,160 +13.5% |
| 2011 | -- | $90,920 |
| 2010 | $2,695 -16.4% | $90,920 -16.9% |
| 2009 | $3,224 | $109,360 |
| 2008 | -- | $109,360 |
| 2007 | $3,024 | $109,360 +7.9% |
| 2005 | -- | $101,400 +3.6% |
| 2004 | $2,801 +2.4% | $97,920 +3.9% |
| 2003 | $2,735 +5.2% | $94,200 +7.6% |
| 2002 | $2,599 +4.8% | $87,520 +9.9% |
| 2001 | $2,479 | $79,640 |
Find assessor info on the county website
Neighborhood: 30022
Nearby homes
- $742,1005 bd3 ba2k sqft11275 Vedrines Dr, Johns Creek, GA 30022Off Market

- $651,3005 bd3 ba-- sqft11275 Verdrines Dr, Alpharetta, GA 30022Off Market
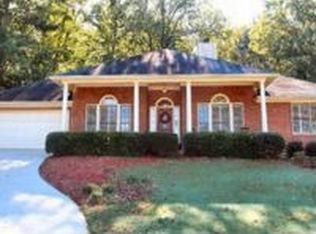
- $575,0005 bd3 ba3.4k sqft11295 Vedrines Dr, Johns Creek, GA 30022For Sale

- $---- bd-- ba-- sqft11295 Vedrines Dr, Alpharetta, GA 30022Off Market
- $665,0005 bd3 ba3k sqft11130 Touraine Ct, Johns Creek, GA 30022Sold
- $642,4004 bd2 ba2.6k sqft11120 Touraine Ct, Johns Creek, GA 30022Off Market
- $625,7005 bd3 ba3k sqft11130 Touraine Ct, Alpharetta, GA 30022Off Market
- $760,2006 bd4 ba4.2k sqft11265 Vedrines Dr, Johns Creek, GA 30022Off Market
Nearby schools
GreatSchools rating
- 9/10Abbotts Hill Elementary SchoolGrades: PK-5Distance: 0.6 mi
- 9/10Taylor Road Middle SchoolGrades: 6-8Distance: 0.2 mi
- 10/10Chattahoochee High SchoolGrades: 9-12Distance: 0.4 mi
Schools provided by the listing agent
- Elementary: Abbotts Hill
- Middle: Taylor Road
- High: Chattahoochee
Source: GAMLS. This data may not be complete. We recommend contacting the local school district to confirm school assignments for this home.
Get a cash offer in 3 minutes
Find out how much your home could sell for in as little as 3 minutes with a no-obligation cash offer.
Estimated market value
$714,300
Get a cash offer in 3 minutes
Find out how much your home could sell for in as little as 3 minutes with a no-obligation cash offer.
Estimated market value
$714,300
- Georgia
- Fulton County
- Johns Creek
- 30022
- 11285 Vedrines Dr
Nearby cities
Nearby neighborhoods
Nearby zip codes
Other Johns Creek Topics
