Escape to wide open spaces and true country living on just over 10 acres in Glen St. Mary. This inviting ranch-style home offers the perfect blend of privacy, functionality, and endless potential for those looking to create their own rural retreat. Built in 2005, the home features a thoughtful split floor plan with 3 bedrooms and 2.5 bathrooms, along with an open living layout filled with natural light and vaulted ceilings that showcase peaceful views of the surrounding property. The kitchen is both practical and spacious, offering ample cabinetry, generous counter space, and stainless steel appliances, making it ideal for everyday living or entertaining. Step outside and experience what truly sets this property apart. A welcoming covered front porch is perfect for relaxing mornings or quiet evenings, while the expansive acreage provides room to roam, expand, or simply enjoy the outdoors. The large barn with a two-story workshop, complete with power and water, offers incredible versatility for hobbies, storage, or business use. With plenty of space for RVs, boats, and recreational vehicles, this property is designed for both work and play. Enjoy frequent wildlife sightings and the peaceful setting that only country living can provide. With solid construction, fiber cement siding, central heating and cooling, and a layout full of potential, this home is ready for your personal touch. Being sold as is, it presents a unique opportunity to invest, update, and truly make it your own.
Closed
$425,000
11286 J D SMITH Trail, Glen St. Mary, FL 32040
3beds
2,094sqft
Single Family Residence
Built in 2005
10.01 Acres Lot
$426,300 Zestimate®
$203/sqft
$2,738 Estimated rent
Home value
$426,300
Estimated sales range
Not available
$2,738/mo
Zestimate® history
Owner options
List your home for rent
$2,738/mo
Rent Zestimate®
Find your next renter with Zillow Rental Manager. Plus, with online applications, you can quickly screen prospective tenants – for free.
$2,738/mo
Rent Zestimate®
Refinance and save
$2,799/mo
Est. payment
Refinancing to a lower rate could help reduce your monthly payments and save thousands over the life of the loan.
$2,799/mo
Est. payment
Explore your selling options
Work with a Zillow partner agent
Leverage their expertise and Zillow's premium Showcase listings to get your home seen by more buyers.
Get startedList with your own agent
Get your home in front of millions of buyers by listing it on Zillow.
Learn how to do itSell it yourself
Take full control of how buyers see your home on Zillow by listing For Sale by Owner (FSBO).
List your homeWhat's special
Ranch-style homeExpansive acreageWelcoming covered front porchPeaceful settingVaulted ceilingsFiber cement sidingGenerous counter space
Zillow last checked:
Listing updated:
Listed by:
HEATHER DENMARK,
KELLER WILLIAMS JACKSONVILLE 904-288-7990
Bought with:
LAURIE WALL, 3599193
LMH REALTY LLC
Source: realMLS,MLS#: 2142905
Facts & features
Interior
Bedrooms & bathrooms
- Bedrooms: 3
- Bathrooms: 3
- Full bathrooms: 2
- 1/2 bathrooms: 1
Primary bedroom
- Area: 223.85 Square Feet
- Dimensions: 12.10 x 18.50
Bedroom 2
- Area: 140.22 Square Feet
- Dimensions: 12.30 x 11.40
Bedroom 3
- Area: 132.84 Square Feet
- Dimensions: 12.30 x 10.80
Dining room
- Area: 133.4 Square Feet
- Dimensions: 11.60 x 11.50
Family room
- Area: 346.02 Square Feet
- Dimensions: 23.70 x 14.60
Kitchen
- Area: 180.93 Square Feet
- Dimensions: 11.10 x 16.30
Living room
- Area: 465.5 Square Feet
- Dimensions: 19.00 x 24.50
Office
- Area: 68 Square Feet
- Dimensions: 8.00 x 8.50
Heating
- Natural Gas
Cooling
- Central Air
Appliances
- Included: Dishwasher, Electric Range, Microwave, Refrigerator
Features
- Flooring: Vinyl
Interior area
- Total interior livable area: 2,094 sqft
Property
Parking
- Parking features: Other
Features
- Levels: One
- Stories: 1
Lot
- Size: 10.01 Acres
Details
- Parcel number: 172S21018500000020
Construction
Type & style
- Home type: SingleFamily
- Property subtype: Single Family Residence
Condition
- New construction: No
- Year built: 2005
Utilities & green energy
- Water: Public
- Utilities for property: Electricity Available, Natural Gas Available, Water Available
Community & HOA
Community
- Subdivision: Jd Smith
HOA
- Has HOA: No
Location
- Region: Glen Saint Mary
Financial & listing details
- Price per square foot: $203/sqft
- Annual tax amount: $2,390
- Date on market: 5/1/2026
- Listing terms: Cash,Conventional
Price history
| Date | Event | Price |
|---|---|---|
| 6/5/2026 | Sold | $425,000-8.6%$203/sqft |
Source:  realMLS #2142905 Report a problem realMLS #2142905 Report a problem | ||
| 5/9/2026 | Pending sale | $465,000$222/sqft |
Source: realMLS #2142905 Report a problem | ||
| 5/1/2026 | Listed for sale | $465,000$222/sqft |
Source: realMLS #2142905 Report a problem | ||
Public tax history
Tax history is unavailable.
Neighborhood: 32040
Nearby homes
- $425,000-- bd2 ba2k sqft11286 J D Smith Trl, Glen Saint Mary, FL 32040Sold
- $336,300-- bd2 ba1.6k sqft11350 J D Smith Trl, Glen Saint Mary, FL 32040Off Market
- $273,4003 bd2 ba1.6k sqft11350 J D Smith Trl, Glen St Mary, FL 32040Off Market
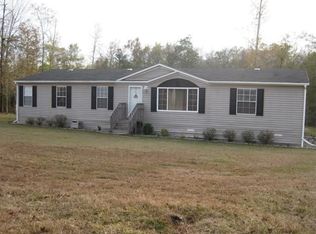
- $724,900-- bd3 ba2.5k sqft11198 J D Smith Trl, Glen Saint Mary, FL 32040Off Market
- $364,600-- bd2 ba2.2k sqft11315 J D Smith Trl, Glen Saint Mary, FL 32040Off Market
- $368,700-- bd-- ba2.2k sqft11347 J D Smith Trl, Glen Saint Mary, FL 32040Off Market
- $280,500-- bd2 ba1.5k sqft11144 J D Smith Trl, Glen Saint Mary, FL 32040Off Market
- $330,400-- bd-- ba-- sqft11086 J D Smith Trl, Glen Saint Mary, FL 32040Off Market
Nearby schools
GreatSchools rating
- 5/10Westside Elementary SchoolGrades: 1-5Distance: 5.3 mi
- 4/10Baker County Middle SchoolGrades: 6-8Distance: 7.5 mi
- 4/10Baker County Senior High SchoolGrades: 9-12Distance: 5.4 mi
Schools provided by the listing agent
- Middle: Baker County
- High: Baker County
Source: realMLS. This data may not be complete. We recommend contacting the local school district to confirm school assignments for this home.
Get a cash offer in 3 minutes
Find out how much your home could sell for in as little as 3 minutes with a no-obligation cash offer.
Estimated market value
$426,300
Get a cash offer in 3 minutes
Find out how much your home could sell for in as little as 3 minutes with a no-obligation cash offer.
Estimated market value
$426,300
- Florida
- Baker County
- Glen Saint Mary
- 32040
- 11286 J D SMITH Trail
Nearby cities
Nearby zip codes
Other Glen Saint Mary Topics
