Skip main navigation
Off market
  • $537,700

    11287 Cardinal Dr, Remington, VA 22734

    4beds
    2,128sqft
    SingleFamily
    Built in 1987
    1.11 Acres Lot
    $537,700 Zestimate®
    $253/sqft
    $2,708 Estimated rent

    Home value

    $537,700

    $511,000 - $565,000

    $2,708/mo

    Zestimate® history
    Loading
    Loading...

    Owner options

    List your home for rent

    $2,708/mo

    Rent Zestimate®

    Find your next renter with Zillow Rental Manager. Plus, with online applications, you can quickly screen prospective tenants – for free.

    Learn more

    $2,708/mo

    Rent Zestimate®

    Refinance and save

    $3,249/mo

    Est. payment

    Refinancing to a lower rate could help reduce your monthly payments and save thousands over the life of the loan.

    See today's rates

    $3,249/mo

    Est. payment

    Explore your selling options

    Work with a Zillow partner agent

    Leverage their expertise and Zillow's premium Showcase listings to get your home seen by more buyers.

    Get started

    List with your own agent

    Get your home in front of millions of buyers by listing it on Zillow.

    Learn how to do it

    Sell it yourself

    Take full control of how buyers see your home on Zillow by listing For Sale by Owner (FSBO).

    List your home

    What's special

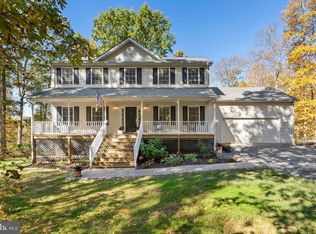
    Enjoy Quiet mornings & Starry nights on this serene, partially wooded 1+ acre lot. The sought-after Cardinal Meadows neighborhood is tucked away amidst the picturesque farmland of Fauquier County. This 4BD/3BA Brick Front Colonial has been impeccably maintained and has recent updates throughout. The kitchen is bright and cheery with white cabinets, neutral tile flooring, a gorgeous butcher block island, granite counters, tile back splash, & S/S appliances. The floor plan is the perfect blend of traditional and contemporary with an Open Concept kitchen/family room, while also offering separate dining and entertaining space. Main living area also includes a wood stove w/ brick hearth - a cozy place to relax or entertain. A FULL Bath is also on the Main Level. The Master Bedroom has a walk-in closet and GORGEOUSLY updated bathroom! Each of the 4 upper level bedrooms offers plenty of space and lots of natural light. This property is so UNIQUE. Easy to maintain yard surrounded by trees and has lots of options for enjoying nature and outdoor play with a tree house and rope swing! Unwind or cookout on the back deck. Plenty of storage and parking available in the over-sized garage. Home Warranty offered. Zoned agricultural and NO HOA - this home offers all the best in country living!

    This property is off market, which means it's not currently listed for sale or rent on Zillow. This may be different from what's available on other websites or public sources.

    Facts & features

    Interior

    Bedrooms & bathrooms
    • Bedrooms: 4
    • Bathrooms: 3
    • Full bathrooms: 3
    Heating
    • Forced air, Electric
    Cooling
    • Central
    Appliances
    • Included: Dishwasher, Dryer, Microwave
    Features
    • Ceiling Fan(s), Kitchen Island, Walk-In Closet(s), Dining Area, Crown Molding, Carpet, Wood Floors, Attic, Formal/Separate Dining Room, Master Bath(s), Upgraded Countertops, Kitchen - Gourmet, Family Room Off Kitchen, Combination Kitchen/Living, Water Treat System, Stall Shower, Attic/House Fan
    • Flooring: Tile, Carpet, Hardwood
    • Has fireplace: Yes
    • Fireplace features: wood stove
    Interior area
    • Total interior livable area: 2,128 sqft
    • Finished area below ground: 0

    Property

    Parking
    • Total spaces: 2
    • Parking features: Garage - Attached
    Features
    • Exterior features: Brick
    Lot
    • Size: 1.11 Acres
    Details
    • Parcel number: 6869812592000
    • Special conditions: Standard

    Construction

    Type & style
    • Home type: SingleFamily
    • Architectural style: Colonial
    Materials
    • Foundation: Other
    • Roof: Other
    Condition
    • Year built: 1987

    Community & neighborhood

    Location
    • Region: Remington

    Other

    Other facts
    • Heating: Forced Air
    • Appliances: Dishwasher, Built-in Microwave, Water Heater, Dryer, Stainless Steel Appliance(s), Bar Fridge, Oven/Range - Electric, Water Conditioner - Owned
    • FireplaceYN: true
    • InteriorFeatures: Ceiling Fan(s), Kitchen Island, Walk-In Closet(s), Dining Area, Crown Molding, Carpet, Wood Floors, Attic, Formal/Separate Dining Room, Master Bath(s), Upgraded Countertops, Kitchen - Gourmet, Family Room Off Kitchen, Combination Kitchen/Living, Water Treat System, Stall Shower, Attic/House Fan
    • GarageYN: true
    • AttachedGarageYN: true
    • HeatingYN: true
    • CoolingYN: true
    • StructureType: Detached
    • ConstructionMaterials: Brick, Cement Siding
    • StoriesTotal: 2
    • ArchitecturalStyle: Colonial
    • SpecialListingConditions: Standard
    • ParkingFeatures: Driveway, Attached Garage, Garage Door Opener, Oversized, Asphalt, Garage Faces Side, Inside Entrance
    • CoveredSpaces: 2
    • Cooling: Central Air
    • BelowGradeFinishedArea: 0
    • MlsStatus: ACTIVE UNDER CONTRACT

    Price history

    DateEventPrice
    7/15/2020Sold$370,000+0%$174/sqft
    Source: Long & Foster Broker Feed #VAFQ165578_100 Report a problem
    5/27/2020Pending sale$369,900$174/sqft
    Source: Long & Foster Real Estate, Inc. #VAFQ165578 Report a problem
    5/22/2020Listed for sale$369,900+42.8%$174/sqft
    Source: Long & Foster Real Estate, Inc. #VAFQ165578 Report a problem
    8/15/2003Sold$259,000$122/sqft
    Source: Public Record Report a problem

    Public tax history

    YearProperty taxesTax assessment
    2025$3,529 +2.5%$364,900
    2024$3,441 +4.4%$364,900
    2023$3,295 $364,900
    2022$3,295 +14.5%$364,900 +26%
    2021$2,878 $289,500
    2020-- $289,500
    2019$2,857 $289,500
    2018$2,857 $289,500 +25.7%
    2016-- $230,400
    2015-- $230,400
    2014-- $230,400 -6.4%
    2013-- $246,200
    2012-- $246,200
    2011-- $246,200
    2010-- $246,200 -24.9%
    2009-- $328,000
    2008-- $328,000
    2007-- $328,000
    2005-- $328,000 +96.3%
    2004-- $167,100
    2003-- $167,100
    2002-- $167,100 +19.4%
    2001-- $139,900
    2000-- $139,900

    Find assessor info on the county website

    Neighborhood: 22734

    Nearby schools

    GreatSchools rating
    Schools provided by the listing agent
    • Elementary: MARGARET M. PIERCE
    • Middle: W.C. TAYLOR
    • High: LIBERTY
    • District: FAUQUIER COUNTY PUBLIC SCHOOLS

    Source: The MLS. This data may not be complete. We recommend contacting the local school district to confirm school assignments for this home.

    Get a cash offer in 3 minutes
    Find out how much your home could sell for in as little as 3 minutes with a no-obligation cash offer.
    Estimated market value
    $537,700
    Get a cash offer in 3 minutes
    Find out how much your home could sell for in as little as 3 minutes with a no-obligation cash offer.
    Estimated market value
    $537,700