Skip main navigation
Sold for $530,000
  • $530,000

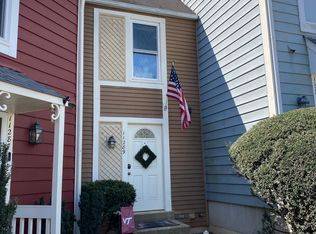
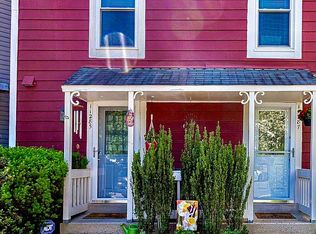
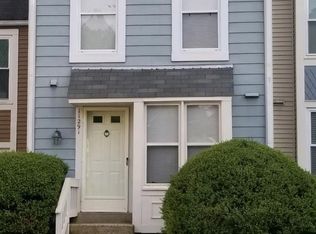
    11287 Silentwood Ln, Reston, VA 20191

    2beds
    1,224sqft
    Townhouse
    Built in 1984
    871 Square Feet Lot
    $537,100 Zestimate®
    $433/sqft
    $2,589 Estimated rent

    Home value

    $537,100

    $510,000 - $564,000

    $2,589/mo

    Zestimate® history
    Loading
    Loading...

    Owner options

    List your home for rent

    $2,589/mo

    Rent Zestimate®

    Find your next renter with Zillow Rental Manager. Plus, with online applications, you can quickly screen prospective tenants – for free.

    Learn more

    $2,589/mo

    Rent Zestimate®

    Refinance and save

    $4,281/mo

    Est. payment

    Refinancing to a lower rate could help reduce your monthly payments and save thousands over the life of the loan.

    See today's rates

    $4,281/mo

    Est. payment

    Explore your selling options

    Work with a Zillow partner agent

    Leverage their expertise and Zillow's premium Showcase listings to get your home seen by more buyers.

    Get started

    List with your own agent

    Get your home in front of millions of buyers by listing it on Zillow.

    Learn how to do it

    Sell it yourself

    Take full control of how buyers see your home on Zillow by listing For Sale by Owner (FSBO).

    List your home

    What's special

    Window treatments conveySurrounded by trees
    Owners have found home of choice! Move in ready!Totally renovated and updated home in desireable area between Lake Thoreau and Lake Audubon, Close to shopping and Wiehle Metro station yet green and serene surrounded by trees. Renovation maximized the use of space, adding storage, wall space and privacy. The kitchen with large center island invites you to sit and chat with the chef. The adjoining Living room has a wood burning fireplace and SGD to huge trex deck. The main level space is warm and cozy yet expansive as you enjoy the transition to outdoor living nestled in the trees. The primary bedroom is spacious with a large custom walk in closet and beautiful ensuite bathroom with double vanity and skylight. The lower level has an updated ensuite bath with shower in the second spacious bedroom with 2 closets and a SGD to a fenced patio area under the main level deck. This fenced sheltered space is full with luscious landscaping to enjoy. Let nature nuture you in this special home.Window treatments convey. Move in ready for you. Popular cluster and location convenient to all Reston has to offer and major transportation arteries. Not a condo. Low cluster fee. Hurry!

    Zillow last checked:

    Listing updated:

    Listed by:

    Lilyan Dickerson 703-447-2636,

    Century 21 Redwood Realty

    Bought with:

    Taner Urel, 0225178978

    Samson Properties

    Source: Bright MLS,MLS#: VAFX2327904MLS Logo

    Facts & features

    Interior

    Bedrooms & bathrooms
    • Bedrooms: 2
    • Bathrooms: 3
    • Full bathrooms: 2
    • 1/2 bathrooms: 1
    • Main level bathrooms: 1
    Rooms
    • Room types: Living Room, Bedroom 2, Kitchen, Bedroom 1, Utility Room, Bathroom 1, Bathroom 2, Half Bath
    Bedroom 1
    • Features: Attached Bathroom, Ceiling Fan(s), Flooring - Carpet, Primary Bedroom - Dressing Area, Walk-In Closet(s), Window Treatments
    • Level: Upper
    Bedroom 2
    • Features: Flooring - Laminate Plank, Window Treatments
    • Level: Lower
    Bathroom 1
    • Features: Bathroom - Tub Shower, Cathedral/Vaulted Ceiling, Countertop(s) - Quartz, Double Sink, Flooring - Ceramic Tile
    • Level: Upper
    Bathroom 2
    • Features: Bathroom - Stall Shower, Countertop(s) - Solid Surface, Flooring - Ceramic Tile
    • Level: Lower
    Half bath
    • Features: Flooring - Luxury Vinyl Tile
    • Level: Main
    Kitchen
    • Features: Breakfast Bar, Countertop(s) - Quartz, Kitchen - Electric Cooking, Lighting - LED, Lighting - Ceiling, Recessed Lighting, Pantry, Flooring - Laminate Plank
    • Level: Main
    Living room
    • Features: Fireplace - Wood Burning, Flooring - Laminate Plank, Lighting - Ceiling, Lighting - LED, Recessed Lighting
    • Level: Main
    Utility room
    • Features: Flooring - Ceramic Tile
    • Level: Lower
    Heating
    • Heat Pump, Electric
    Cooling
    • Central Air, Ceiling Fan(s), Electric
    Appliances
    • Included: Microwave, Built-In Range, Dishwasher, Disposal, Dryer, Exhaust Fan, Self Cleaning Oven, Oven/Range - Electric, Refrigerator, Washer, Washer/Dryer Stacked, Water Heater, Electric Water Heater
    • Laundry: In Basement
    Features
    • Bathroom - Stall Shower, Ceiling Fan(s), Combination Kitchen/Living, Recessed Lighting, Walk-In Closet(s)
    • Flooring: Carpet, Ceramic Tile, Luxury Vinyl
    • Doors: Sliding Glass, Storm Door(s)
    • Windows: Double Pane Windows, Skylight(s), Window Treatments
    • Basement: Full,Rear Entrance,Walk-Out Access
    • Number of fireplaces: 1
    • Fireplace features: Mantel(s), Screen
    Interior area
    • Total structure area: 1,224
    • Total interior livable area: 1,224 sqft
    • Finished area above ground: 816
    • Finished area below ground: 408

    Property

    Parking
    • Total spaces: 1
    • Parking features: Assigned, Off Street
    • Details: Assigned Parking, Assigned Space #: 39
    Accessibility
    • Accessibility features: None
    Features
    • Levels: Three
    • Stories: 3
    • Patio & porch: Deck, Patio
    • Exterior features: Sidewalks
    • Pool features: Community
    • Fencing: Board,Privacy,Back Yard,Wood
    • Has view: Yes
    • View description: Trees/Woods
    Lot
    • Size: 871 Square Feet
    • Features: Backs to Trees, Landscaped, Level
    Details
    • Additional structures: Above Grade, Below Grade
    • Parcel number: 0262 182D0139
    • Zoning: 372
    • Special conditions: Standard

    Construction

    Type & style
    • Home type: Townhouse
    • Architectural style: Traditional
    • Property subtype: Townhouse
    Materials
    • Aluminum Siding
    • Foundation: Concrete Perimeter
    • Roof: Shingle
    Condition
    • Excellent
    • New construction: No
    • Year built: 1984
    • Major remodel year: 2019

    Utilities & green energy

    • Sewer: Public Sewer
    • Water: Public
    • Utilities for property: Underground Utilities, Fiber Optic

    Community & HOA

    Community
    • Subdivision: Whisperwood
    HOA
    • Has HOA: Yes
    • Amenities included: Basketball Court, Bike Trail, Common Grounds, Community Center, Jogging Path, Lake, Pool, Soccer Field, Tennis Court(s), Tot Lots/Playground, Water/Lake Privileges, Dog Park
    • Services included: Common Area Maintenance, Management, Reserve Funds
    • HOA fee: $848 annually
    • HOA name: RESTON ASSOC
    Location
    • Region: Reston

    Financial & listing details

    • Price per square foot: $433/sqft
    • Tax assessed value: $474,050
    • Annual tax amount: $5,691
    • Date on market: 7/11/2026
    • Listing agreement: Exclusive Right To Sell
    • Listing terms: Cash,Conventional,FHA 203(b),VA Loan
    • Exclusions: Freezer
    • Ownership: Fee Simple

    Price history

    DateEventPrice
    8/31/2026Sold$530,000-1.9%$433/sqft
    Source: Bright MLS #VAFX2327904 Report a problem
    8/7/2026Contingent$540,000$441/sqft
    Source: Bright MLS #VAFX2327904 Report a problem
    7/28/2026Price change$540,000-0.9%$441/sqft
    Source: Bright MLS #VAFX2327904 Report a problem
    7/25/2026Price change$545,000-0.9%$445/sqft
    Source: Bright MLS #VAFX2327904 Report a problem
    7/11/2026Listed for sale$549,900+34.1%$449/sqft
    Source: Bright MLS #VAFX2327904 Report a problem
    7/8/2020Sold$410,000+2.5%$335/sqft
    Source: Public Record Report a problem
    6/9/2020Pending sale$400,000$327/sqft
    Source: Keller Williams Realty #VAFX1132776 Report a problem
    6/9/2020Listed for sale$400,000+26.4%$327/sqft
    Source: Keller Williams Realty #VAFX1132776 Report a problem
    7/21/2017Sold$316,500+0.5%$259/sqft
    Source: Public Record Report a problem
    6/5/2017Pending sale$314,999$257/sqft
    Source: Independent Property Management LLC #FX9960955 Report a problem
    6/2/2017Listed for sale$314,999+149%$257/sqft
    Source: Independent Property Management LLC #FX9960955 Report a problem
    11/3/2015Listing removed$1,495$1/sqft
    Source: Independent Property Management LLC #FX8723172 Report a problem
    10/9/2015Price change$1,495-5.1%$1/sqft
    Source: Independent Property Management LLC #FX8723172 Report a problem
    9/24/2015Price change$1,575-4.5%$1/sqft
    Source: Independent Property Management LLC #FX8723172 Report a problem
    8/18/2015Listed for rent$1,650+6.5%$1/sqft
    Source: Independent Property Management LLC #FX8723172 Report a problem
    4/8/2014Listing removed$1,550$1/sqft
    Source: Independent Property Management LLC #FX8223913 Report a problem
    12/5/2013Price change$1,550-3.1%$1/sqft
    Source: Independent Property Management LLC #FX8223913 Report a problem
    11/20/2013Price change$1,600-5.9%$1/sqft
    Source: Independent Property Management LLC #FX8223913 Report a problem
    11/15/2013Listed for rent$1,700$1/sqft
    Source: Independent Property Management LLC #FX8223913 Report a problem
    7/24/2000Sold$126,500+11%$103/sqft
    Source: Public Record Report a problem
    10/3/1994Sold$114,000$93/sqft
    Source: Public Record Report a problem

    Public tax history

    YearProperty taxesTax assessment
    2025$5,628 +3.5%$467,860 +3.7%
    2024$5,441 +11.4%$451,310 +8.6%
    2023$4,884 +3.9%$415,470 +5.3%
    2022$4,699 $394,670 +6.9%
    2021-- $369,210 +8.2%
    2020$4,199 +4.1%$341,250 +4.1%
    2019$4,033 +6.9%$327,770 +6.9%
    2018$3,772 +3.9%$306,550 +2%
    2017$3,631 +0.2%$300,550
    2016$3,623 +3.7%$300,550
    2015$3,495 +2.4%$300,550 +2.2%
    2014$3,414 $294,190 +9.6%
    2013-- $268,360 +6.3%
    2012-- $252,520 -2.8%
    2011-- $259,710 -1.8%
    2010-- $264,350 -2.3%
    2009-- $270,530 -10.5%
    2008-- $302,130 -5.8%
    2007-- $320,810 +105.9%
    2003-- $155,820 +18.4%
    2002-- $131,550 +20.7%
    2001-- $108,945
    Find assessor info on the county website

    Neighborhood: South Lakes Dr - Soapstone Dr

    Nearby schools

    GreatSchools rating
    Schools provided by the listing agent
    • Elementary: Terraset
    • Middle: Hughes
    • High: South Lakes
    • District: Fairfax County Public Schools

    Source: Bright MLS. This data may not be complete. We recommend contacting the local school district to confirm school assignments for this home.

    Get a cash offer in 3 minutes
    Find out how much your home could sell for in as little as 3 minutes with a no-obligation cash offer.
    Estimated market value
    $537,100
    Get a cash offer in 3 minutes
    Find out how much your home could sell for in as little as 3 minutes with a no-obligation cash offer.
    Estimated market value
    $537,100