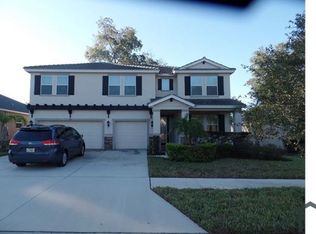
Inside, thoughtful renovations and elevated finishes distinguish this home from a typical rental. The home features beautifully renovated bathrooms, custom California Closets, and a well-appointed kitchen featuring stainless-steel appliances and built-in double wall ovens ideal for entertaining and preparing larger meals. The home is also equipped with two Nest smart thermostats, ductless mini-split in master suite, water treatment system, & new tankless water heater. Additional premium features include an enclosed lanai for year-round indoor-outdoor living, a spacious 3-car garage, and Tesla/EV charging capability.
What truly sets this home apart is its location. Winthrop combines the charm and peaceful atmosphere of an established neighborhood with an unusually convenient, walkable lifestyle. Short walk to many fine dining restaurants, Starbucks coffee, Publix grocery store, Winthrop Charter Schools, daycare, and many more everyday conveniences dog park located directly behind the home offers an incredible convenience for pet owners as well. Residents will also enjoy access to desirable community amenities, including a resort-style pool, fitness center, & playground.
Spacious homes offering this combination of size, renovations, garage space, walkability, and location are rarely available for rent in Winthrop. This is an exceptional opportunity to enjoy one of Riverview's most distinctive communities with the space, comfort, and amenities of a premium single-family home.
PROPERTY HIGHLIGHTS
4 bedrooms / 3.5 bathrooms
Approximately 2,864 sq. ft.
Downstairs Master suite/Upstairs Guest suite
Dedicated home office
Spacious bonus/flex room
Stainless-steel kitchen appliances
Built-in double wall ovens
Two Nest smart thermostats
Custom California Closets
Enclosed lanai
3-car garage
Tesla/EV charging capability
Dog park directly behind the home
Community pool and fitness center
Walkable to dining, coffee, groceries, and
neighborhood conveniences
Convenient access I-75, Selmon Expressway,
& Downtown Tampa
12-month lease preferred. Security deposit and first month's rent due prior to move-in. Tenant responsible for electricity, water/sewer, trash, cable and internet. Owner provides lawn care and routine pest control.
Pets are welcome with owner approval and applicable pet fee deposit $500, pet rent $50 No smoking permitted inside the home.
Three-car garage included at no additional charge. Garage includes Tesla/EV charging capability.
Applicant Requirements: Minimum 700 credit score and verifiable gross household income of at least 3x the monthly rent. Applicants are subject to credit, income, rental history and background screening.
Renters insurance required throughout the lease term.
Additional photos coming soon! For more information or questions about the property, please feel free to text or call me.
House for rent
$3,950/moFees may apply
11287 Winthrop Main St, Riverview, FL 33578
4beds
2,866sqft
Price may not include required fees and charges. Price shown reflects the lease term provided. Learn more|
Single family residence
Available Sun Nov 1 2026
Cats, small dogs OK
Air conditioner, central air
In unit laundry
Attached garage parking
Central, forced air
What's special
Resort-style poolBeautifully renovated bathroomsDedicated home officeDownstairs master suiteTwo nest smart thermostatsWater treatment systemNew tankless water heater
- 2 days |
- -- |
- -- |
Zillow last checked:
Listing updated:
Travel times

Let’s turn your rent into credit progress
Build credit history with every on-time payment and get credit for the payment you’re already making.
Facts & features
Interior
Bedrooms & bathrooms
- Bedrooms: 4
- Bathrooms: 4
- Full bathrooms: 3
- 1/2 bathrooms: 1
Heating
- Central, Forced Air
Cooling
- Air Conditioner, Central Air
Appliances
- Included: Dishwasher, Dryer, Freezer, Microwave Oven, Oven, Refrigerator, Washer
- Laundry: In Unit
Features
- Flooring: Hardwood, Tile
Interior area
- Total interior livable area: 2,866 sqft
Property
Parking
- Parking features: Attached, Garage, Off Street
- Has attached garage: Yes
- Details: Contact manager
Details
- Additional structures: Garage(s)
- Parcel number: 2030099R70000000234A0U
Construction
Type & style
- Home type: SingleFamily
- Property subtype: Single Family Residence
Community & HOA
HOA
- Amenities included: Dog Park, Parking
Location
- Region: Riverview
Financial & listing details
- Lease term: 1 Year
Nearby apartments for rent
Price history
| Date | Event | Price |
|---|---|---|
| 8/29/2026 | Listed for rent | $3,950$1/sqft |
Source: Zillow Rentals Report a problem | ||
| 11/12/2013 | Sold | $300,000-3.1%$105/sqft |
Source: Public Record Report a problem | ||
| 9/2/2013 | Price change | $309,510+1.3%$108/sqft |
Source: TAYLOR MORRISON RLTY OF FLA #T2578224 Report a problem | ||
| 8/7/2013 | Price change | $305,510+0.3%$107/sqft |
Source: TAYLOR MORRISON RLTY OF FLA #T2578224 Report a problem | ||
| 7/13/2013 | Price change | $304,510+0.7%$106/sqft |
Source: TAYLOR MORRISON RLTY OF FLA #T2578224 Report a problem | ||
| 7/5/2013 | Listed for sale | $302,510$106/sqft |
Source: TAYLOR MORRISON RLTY OF FLA #T2578224 Report a problem | ||
Neighborhood: Winthrop Village
Nearby schools
GreatSchools rating
- 5/10Symmes Elementary SchoolGrades: PK-5Distance: 0.4 mi
- 2/10Giunta Middle SchoolGrades: 6-8Distance: 2.9 mi
- 6/10Riverview High SchoolGrades: 9-12Distance: 2.9 mi