Enjoy the charm and beauty of Canadian Lakes from this 3-bedroom, 3-bath home located on the Canadian Lakes all-sports main lake. Located on a point, this dream of a lake house offers 150 feet of lakefront and an over 180-degree panoramic view of the lake. With a beautifully landscaped yard, among the standout features offered by this home include its cozy private feel, large shade tree covered sitting decks, and the stunning long winding stone walk the leads through the majestic gently sloping lawn down to the beach and lake front. Each of the three bedrooms are located on the lake side of the home, and provide breath taking views of the lake and offer direct walk-out access to either the main level or top level deck. The office nook located on the upper level also offers a panoramic view of the lake. Enjoying your morning coffee or evening beverages taking in the beauty of the lake from either the main level covered deck or the second level sitting area. If you want to be closer to the lake, the nice sandy beach area is a great place to soak in the sun or enjoy an evening campfire, and the tree covered lake front wood sitting platform provides shade and offers fantastic sunset views. Recently updated, the home features a new roof, new vinyl siding, new Trex decking on both the main lower and upper level sitting areas, new laminate wood flooring, and a new oven/range and built-in microwave oven. The partially finished basement offers a great deal of additional storage. The Canadian Lakes community offers a wide range of fun family activities, including large common beaches, tennis courts, pickleball, softball, a dog park, community pools, a workout room and sauna, and a concert pavilion. For golfers, unlimited green fees are included with the annual dues at the Pines and the Highlands, and discounted rates are offered the Royal. This lake front dream home is special, and could very well be your key to years of tranquil lake front living pleasure and enjoyment.
Sold for $717,500
$717,500
11289 E Royal Rd, Stanwood, MI 49346
3beds
2,829sqft
Single Family Residence
Built in 1986
0.35 Acres Lot
$777,100 Zestimate®
$254/sqft
$2,785 Estimated rent
Home value
$777,100
$730,000 - $831,000
$2,785/mo
Zestimate® history
Owner options
List your home for rent
$2,785/mo
Rent Zestimate®
Find your next renter with Zillow Rental Manager. Plus, with online applications, you can quickly screen prospective tenants – for free.
$2,785/mo
Rent Zestimate®
Refinance and save
$5,288/mo
Est. payment
Refinancing to a lower rate could help reduce your monthly payments and save thousands over the life of the loan.
$5,288/mo
Est. payment
Explore your selling options
Work with a Zillow partner agent
Leverage their expertise and Zillow's premium Showcase listings to get your home seen by more buyers.
Get startedList with your own agent
Get your home in front of millions of buyers by listing it on Zillow.
Learn how to do itSell it yourself
Take full control of how buyers see your home on Zillow by listing For Sale by Owner (FSBO).
List your homeWhat's special
Beautifully landscaped yardLarge common beachesNew roofNew vinyl sidingWorkout roomNew laminate wood flooringOffice nook
Zillow last checked:
Listing updated:
Listed by:
Jonathan Minerick 888-400-2513,
HomeCoin.com
Bought with:
Becky Young, 6501437039
Coldwell Banker Lakes Realty
Source: MiRealSource,MLS#: 50124179 Originating MLS: MiRealSource
Originating MLS: MiRealSourceFacts & features
Interior
Bedrooms & bathrooms
- Bedrooms: 3
- Bathrooms: 3
- Full bathrooms: 3
- Main level bathrooms: 1
Rooms
- Room types: Den/Study/Lib, Family Room, Bedroom, Laundry, Living Room, Master Bedroom, Master Bathroom, Bonus Room, Second Flr Lavatory
Bedroom 1
- Area: 234
- Dimensions: 18 x 13
Bedroom 2
- Area: 234
- Dimensions: 18 x 13
Bedroom 3
- Area: 182
- Dimensions: 14 x 13
Bathroom 1
- Level: Main
Bathroom 2
- Level: Upper
Bathroom 3
- Level: Entry
Heating
- Forced Air, Natural Gas
Cooling
- Ceiling Fan(s), Central Air
Appliances
- Included: Dishwasher, Disposal, Microwave, Range/Oven, Refrigerator, Trash Compactor, Water Softener Owned
- Laundry: First Floor Laundry
Features
- Basement: Partially Finished,Concrete,Interior Entry
- Has fireplace: No
Interior area
- Total structure area: 2,829
- Total interior livable area: 2,829 sqft
- Finished area above ground: 2,279
- Finished area below ground: 550
Property
Parking
- Total spaces: 3
- Parking features: 3 or More Spaces, Garage, Attached
- Attached garage spaces: 2
Features
- Levels: Two
- Stories: 2
- Patio & porch: Deck
- Exterior features: Balcony, Lawn Sprinkler
- Has view: Yes
- View description: Water
- Has water view: Yes
- Water view: Water
- Waterfront features: All Sports Lake, Lake Front, Waterfront
- Body of water: Canadian Lakes (Main Lake
- Frontage type: Road
- Frontage length: 40
Lot
- Size: 0.35 Acres
- Dimensions: .35
- Features: Sloped
Details
- Parcel number: 5411141490000
- Zoning description: Residential
- Special conditions: Private
Construction
Type & style
- Home type: SingleFamily
- Architectural style: Contemporary
- Property subtype: Single Family Residence
Materials
- Vinyl Siding
- Foundation: Basement, Concrete Perimeter
Condition
- New construction: No
- Year built: 1986
Utilities & green energy
- Sewer: Septic Tank
- Water: Private Well
Community & HOA
Community
- Subdivision: Canadian Lakes Sub
HOA
- Has HOA: Yes
- Services included: Club House Included, Community Pool
- HOA fee: $800 annually
- HOA name: Canadian Lakes
- HOA phone: 231-972-7651
Location
- Region: Stanwood
Financial & listing details
- Price per square foot: $254/sqft
- Tax assessed value: $615,800
- Annual tax amount: $4,006
- Date on market: 10/5/2023
- Cumulative days on market: 9 days
- Listing terms: Cash,Conventional
- Road surface type: Paved
Price history
| Date | Event | Price |
|---|---|---|
| 11/13/2023 | Sold | $717,500-2.9%$254/sqft |
Source:  MiRealSource #50124179 Report a problem MiRealSource #50124179 Report a problem | ||
| 10/14/2023 | Pending sale | $739,000$261/sqft |
Source: MiRealSource #50124179 Report a problem | ||
| 10/5/2023 | Listed for sale | $739,000+159.3%$261/sqft |
Source: MiRealSource #50124179 Report a problem | ||
| 12/23/2009 | Sold | $285,000$101/sqft |
Source: Public Record Report a problem | ||
Public tax history
| Year | Property taxes | Tax assessment |
|---|---|---|
| 2025 | $7,568 +20022.4% | $307,900 +6.5% |
| 2024 | $38 | $289,200 +19.6% |
| 2023 | -- | $241,900 +28% |
| 2022 | -- | $189,000 +9.8% |
| 2021 | -- | $172,200 +3.9% |
| 2020 | -- | $165,800 +9.8% |
| 2019 | -- | $151,000 +3.6% |
| 2018 | -- | $145,800 +10% |
| 2017 | -- | $132,500 +2.1% |
| 2016 | -- | $129,800 -1.3% |
| 2014 | -- | $131,500 +8.2% |
| 2013 | -- | $121,500 -11.6% |
| 2012 | -- | $137,400 -1.2% |
| 2011 | -- | $139,000 +5.9% |
| 2010 | -- | $131,200 -0.4% |
| 2009 | -- | $131,700 -3.4% |
| 2008 | -- | $136,400 -3.4% |
| 2007 | -- | $141,200 |
| 2006 | -- | $141,200 +6.2% |
| 2005 | -- | $133,000 +11.1% |
| 2004 | -- | $119,700 +7.1% |
| 2003 | -- | $111,800 |
Find assessor info on the county website
Neighborhood: 49346
Nearby homes
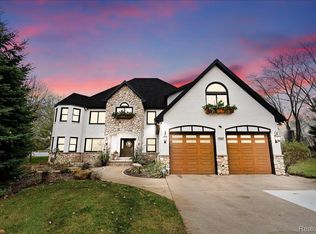
- $1,289,0004 bd4 ba6.9k sqft11297 E Royal Rd, Stanwood, MI 49346Sold
- $126,200-- bd-- ba-- sqft11305 E Royal Rd, Stanwood, MI 49346Off Market
- $533,0004 bd4 ba3.1k sqft11359 E Royal Rd, Canadian Lakes, MI 49346Off Market
- $716,9004 bd4 ba3.8k sqft11315 E Royal Rd, Stanwood, MI 49346Off Market
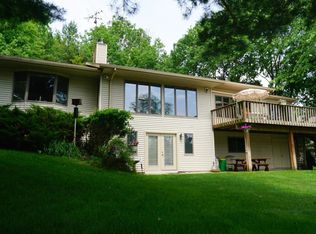
- $916,000-- bd-- ba-- sqft11283 E Royal Rd, Stanwood, MI 49346Off Market
- $612,7003 bd2 ba2k sqft11333 E Royal Rd, Stanwood, MI 49346Off Market
- $134,8000.459 Acres11277 E Royal Rd, Stanwood, MI 49346Off Market
- $300,0003 bd2 ba924 sqft11310 E Royal Rd, Stanwood, MI 49346Sold
Nearby schools
GreatSchools rating
- 7/10Mecosta Elementary SchoolGrades: PK-4Distance: 4.7 mi
- 6/10Chippewa Hills High SchoolGrades: 7-12Distance: 9.6 mi
- 5/10Chippewa Hills Intermediate SchoolGrades: 5-8Distance: 9.7 mi
Schools provided by the listing agent
- Elementary: Mecosta
- Middle: Chippewa Hills Intermediate Sc
- High: Chippewa Hills High Schoolchip
- District: Chippewa Hills School District
Source: MiRealSource. This data may not be complete. We recommend contacting the local school district to confirm school assignments for this home.


Get pre-qualified for a loan
At Zillow Home Loans, we can pre-qualify you in as little as 5 minutes with no impact to your credit score.An equal housing lender. NMLS #10287.
- Michigan
- Mecosta County
- Stanwood
- 49346
- 11289 E Royal Rd
Nearby cities
Nearby zip codes
Other Stanwood Topics
