Skip main navigation
Closed
  • $314,000

    11289 Glen Eagles Dr, Painesville, OH 44077

    3beds
    3,252sqft
    Condominium
    Built in 1995
    -- sqft lot
    $361,700 Zestimate®
    $97/sqft
    $3,239 Estimated rent

    Home value

    $361,700

    $340,000 - $387,000

    $3,239/mo

    Zestimate® history
    Loading
    Loading...

    Owner options

    List your home for rent

    $3,239/mo

    Rent Zestimate®

    Find your next renter with Zillow Rental Manager. Plus, with online applications, you can quickly screen prospective tenants – for free.

    Learn more

    $3,239/mo

    Rent Zestimate®

    Refinance and save

    $2,417/mo

    Est. payment

    Refinancing to a lower rate could help reduce your monthly payments and save thousands over the life of the loan.

    See today's rates

    $2,417/mo

    Est. payment

    Explore your selling options

    Work with a Zillow partner agent

    Leverage their expertise and Zillow's premium Showcase listings to get your home seen by more buyers.

    Get started

    List with your own agent

    Get your home in front of millions of buyers by listing it on Zillow.

    Learn how to do it

    Sell it yourself

    Take full control of how buyers see your home on Zillow by listing For Sale by Owner (FSBO).

    List your home

    What's special

    Multi room speaker systemSpacious kitchenOversized utility roomLarge family roomWet barMaple cabinetryGranite counter tops
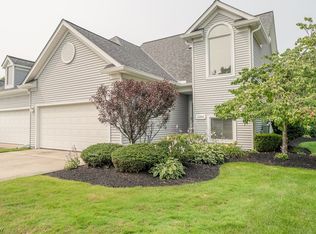
    Welcome home to this beautifully appointed 3 BR/4 Bath condo. Enter into the two story foyer that is spacious and enjoy the natural light from the skylights. There is a gorgeous deck to relax on, enjoy your morning coffee/ tea or entertain your guest through out the day/ evening. There is a 1st floor owner's suite with walk in closet and glamour bath. Great Rm features vaulted ceilings, skylights and gas fireplace. Also on the 1st floor is a dining area and spacious kitchen with an abundance of maple cabinetry with granite counter tops. The 1st floor has an additional half bath and first floor laundry. Upstairs are two additional bedrooms with a full bath. In the fully finished basement there is a large family room with wet bar, oversized utility room, a storage room and also an extra bonus rm/ office that could have several uses including a large bedroom. This home comes with home multi room speaker system and a security system. Hot water tank, furnace, gutters, downspouts and air conditioner replaced three years ago also the roof and windows replace five years ago. Room sizes are approx. The seller is willing to offer a 12 Month Temporary Buydown to lower the buyers payment for the first 12 months. Please reach out for more details.

    Zillow last checked:

    Listing updated:

    Listed by:

    Laura E Svoboda laura@sellwithseese.com(440)339-0814,

    McDowell Homes Real Estate Services,

    Theresa M Seese 216-666-1411,

    McDowell Homes Real Estate Services

    Bought with:

    Ashley N Cook, 2016002402

    HomeSmart Real Estate Momentum LLC

    Source: MLS Now,MLS#: 4489595MLS LogoOriginating MLS: Akron Cleveland Association of REALTORS

    Facts & features

    Interior

    Bedrooms & bathrooms
    • Bedrooms: 3
    • Bathrooms: 4
    • Full bathrooms: 3
    • 1/2 bathrooms: 1
    • Main level bathrooms: 2
    • Main level bedrooms: 1
    Primary bedroom
    • Description: Flooring: Carpet
    • Level: First
    Bedroom
    • Level: Second
    • Dimensions: 18.00 x 12.00
    Bedroom
    • Level: Second
    • Dimensions: 15.00 x 10.00
    Primary bathroom
    • Description: Flooring: Carpet
    • Level: First
    • Dimensions: 14.00 x 13.00
    Bathroom
    • Level: Second
    Bathroom
    • Level: Lower
    Bathroom
    • Level: First
    Dining room
    • Description: Flooring: Carpet
    • Level: First
    • Dimensions: 17.00 x 14.00
    Entry foyer
    • Description: Flooring: Ceramic Tile
    • Level: First
    Great room
    • Description: Flooring: Carpet
    • Level: First
    • Dimensions: 20.00 x 16.00
    Kitchen
    • Description: Flooring: Ceramic Tile
    • Level: First
    • Dimensions: 15.00 x 13.00
    Laundry
    • Description: Flooring: Ceramic Tile
    • Level: First
    Office
    • Description: Flooring: Carpet
    • Level: Lower
    • Dimensions: 18.00 x 12.00
    Recreation
    • Description: Flooring: Carpet
    • Level: Lower
    • Dimensions: 25.00 x 18.00
    Utility room
    • Level: Lower
    Workshop
    • Level: Lower
    Heating
    • Forced Air, Gas
    Cooling
    • Central Air
    Appliances
    • Included: Dryer, Dishwasher, Microwave, Range, Refrigerator, Washer
    • Laundry: In Unit
    Features
    • Jetted Tub, Wired for Sound
    • Basement: Full,Finished
    • Number of fireplaces: 1
    Interior area
    • Total structure area: 3,252
    • Total interior livable area: 3,252 sqft
    • Finished area above ground: 2,132
    • Finished area below ground: 1,120

    Property

    Parking
    • Total spaces: 2
    • Parking features: Attached, Drain, Direct Access, Electricity, Garage, Garage Door Opener, Paved, Water Available
    • Attached garage spaces: 2
    Features
    • Levels: Two
    • Stories: 2
    • Patio & porch: Deck, Porch
    Lot
    • Features: Cul-De-Sac
    Details
    • Parcel number: 08A013A000280

    Construction

    Type & style
    • Home type: Condo
    • Architectural style: Cape Cod,Other
    • Property subtype: Condominium
    • Attached to another structure: Yes
    Materials
    • Vinyl Siding
    • Roof: Asphalt,Fiberglass
    Condition
    • Year built: 1995

    Utilities & green energy

    • Sewer: Public Sewer
    • Water: Public

    Community & HOA

    Community
    • Security: Security System
    • Subdivision: Glen Eagles Condo
    HOA
    • Has HOA: No
    • Services included: Insurance, Maintenance Grounds, Maintenance Structure, Reserve Fund, Snow Removal
    • HOA fee: $300 monthly
    Location
    • Region: Painesville

    Financial & listing details

    • Price per square foot: $97/sqft
    • Annual tax amount: $4,476
    • Date on market: 9/20/2023
    • Cumulative days on market: 22 days
    • Listing terms: Cash,Conventional

    Price history

    DateEventPrice
    12/7/2023Sold$314,000+3%$97/sqft
    Source: MLS Now #4489595 Report a problem
    10/13/2023Pending sale$305,000$94/sqft
    Source: MLS Now #4489595 Report a problem
    10/12/2023Price change$305,000-4.4%$94/sqft
    Source: MLS Now #4489595 Report a problem
    9/25/2023Price change$319,000-6.2%$98/sqft
    Source: MLS Now #4489595 Report a problem
    9/20/2023Listed for sale$340,000+89%$105/sqft
    Source: MLS Now #4489595 Report a problem
    2/23/2013Listing removed$179,900$55/sqft
    Source: Homepath #3378141 Report a problem
    1/26/2013Price change$179,900-5.3%$55/sqft
    Source: Homepath #3350460 Report a problem
    12/12/2012Price change$189,900-5%$58/sqft
    Source: Homepath #3350460 Report a problem
    11/17/2012Price change$199,900-7.4%$61/sqft
    Source: Homepath #3350460 Report a problem
    10/17/2012Price change$215,900-3.6%$66/sqft
    Source: Homepath #3350460 Report a problem
    9/13/2012Listed for sale$224,000$69/sqft
    Source: Homepath Report a problem

    Public tax history

    Tax history is unavailable.

    Neighborhood: 44077

    Nearby schools

    GreatSchools rating
    Schools provided by the listing agent
    • District: Riverside LSD Lake- 4306

    Source: MLS Now. This data may not be complete. We recommend contacting the local school district to confirm school assignments for this home.

    Get a cash offer in 3 minutes
    Find out how much your home could sell for in as little as 3 minutes with a no-obligation cash offer.
    Estimated market value
    $361,700
    Get a cash offer in 3 minutes
    Find out how much your home could sell for in as little as 3 minutes with a no-obligation cash offer.
    Estimated market value
    $361,700