Under Construction. MLS#TB8315462 REPRESENTATIVE PHOTOS ADDED. January Completion! Welcome to the Sand Key Model home at Victoria Lakes! The foyer creates a stunning first impression, featuring views of the formal dining area, staircase, and study. The kitchen overlooks the casual dining and gathering room, all with access to the covered lanai. The main-level primary suite boasts a luxurious spa-style bathroom with separate vanities, a soaking tub, an enclosed shower, a private commode, and a spacious walk-in closet. Upstairs, you'll find four secondary bedrooms, three full bathrooms, and a generous game room. Structural options added include; Gourmet kitchen, study, sliding glass door, trey ceilings, extended lanai, outdoor kitchen, and 3-car garage.
Sold for $1,305,910
$1,305,910
11289 KINGLY LANE, ODESSA, FL 33556
5beds
3,835sqft
Single Family Residence
Built in 2024
10,875 Square Feet Lot
$1,358,100 Zestimate®
$341/sqft
$7,422 Estimated rent
Home value
$1,358,100
$1.28M - $1.45M
$7,422/mo
Zestimate® history
Owner options
List your home for rent
$7,422/mo
Rent Zestimate®
Find your next renter with Zillow Rental Manager. Plus, with online applications, you can quickly screen prospective tenants – for free.
$7,422/mo
Rent Zestimate®
Refinance and save
$9,491/mo
Est. payment
Refinancing to a lower rate could help reduce your monthly payments and save thousands over the life of the loan.
$9,491/mo
Est. payment
Explore your selling options
Work with a Zillow partner agent
Leverage their expertise and Zillow's premium Showcase listings to get your home seen by more buyers.
Get startedList with your own agent
Get your home in front of millions of buyers by listing it on Zillow.
Learn how to do itSell it yourself
Take full control of how buyers see your home on Zillow by listing For Sale by Owner (FSBO).
List your homeWhat's special
Covered lanaiExtended lanaiOutdoor kitchenSecondary bedroomsSpa-style bathroomGathering roomGame room
Zillow last checked:
Listing updated:
Listed by:
Michelle Campbell 813-333-1171,
TAYLOR MORRISON REALTY OF FL 813-333-1171
Bought with:
Ginger Perkins, 599702
REAL BROKER, LLC
Source: Stellar MLS,MLS#: TB8315462 Originating MLS: Suncoast Tampa
Originating MLS: Suncoast Tampa
Facts & features
Interior
Bedrooms & bathrooms
- Bedrooms: 5
- Bathrooms: 5
- Full bathrooms: 4
- 1/2 bathrooms: 1
Rooms
- Room types: Den/Library/Office, Family Room, Dining Room, Great Room, Loft
Primary bedroom
- Features: Shower No Tub, Walk-In Closet(s)
- Level: First
- Area: 340 Square Feet
- Dimensions: 17x20
Bedroom 2
- Features: Built-in Closet
- Level: Second
- Area: 180 Square Feet
- Dimensions: 15x12
Bedroom 3
- Features: Built-in Closet
- Level: Second
- Area: 182 Square Feet
- Dimensions: 14x13
Bedroom 4
- Features: Built-in Closet
- Level: Second
Bedroom 5
- Features: Built-in Closet
- Level: Second
Balcony porch lanai
- Level: First
Den
- Level: First
Dining room
- Level: First
- Area: 182 Square Feet
- Dimensions: 14x13
Game room
- Level: Second
Great room
- Level: First
- Area: 396 Square Feet
- Dimensions: 18x22
Kitchen
- Features: Breakfast Bar, Pantry
- Level: First
- Area: 224 Square Feet
- Dimensions: 16x14
Laundry
- Level: First
- Area: 40 Square Feet
- Dimensions: 8x5
Heating
- Central
Cooling
- Central Air
Appliances
- Included: Oven, Cooktop, Dishwasher, Disposal, Dryer, Exhaust Fan, Gas Water Heater, Microwave, Refrigerator, Tankless Water Heater, Wine Refrigerator
- Laundry: Inside, Laundry Room
Features
- Ceiling Fan(s), Coffered Ceiling(s), Crown Molding, High Ceilings, Open Floorplan, Primary Bedroom Main Floor, Tray Ceiling(s), Walk-In Closet(s)
- Flooring: Laminate
- Doors: Outdoor Kitchen, Sliding Doors
- Windows: Hurricane Shutters, Hurricane Shutters/Windows
- Has fireplace: No
Interior area
- Total structure area: 4,650
- Total interior livable area: 3,835 sqft
Property
Parking
- Total spaces: 2
- Parking features: Driveway, Garage Door Opener, Oversized
- Attached garage spaces: 2
- Has uncovered spaces: Yes
Features
- Levels: One
- Stories: 1
- Patio & porch: Covered, Deck, Patio, Porch
- Exterior features: Irrigation System, Other, Outdoor Kitchen
- Has view: Yes
- View description: Water
- Water view: Water
Lot
- Size: 10,875 Square Feet
- Features: Above Flood Plain
Details
- Parcel number: NA82
- Zoning: RES
- Special conditions: None
Construction
Type & style
- Home type: SingleFamily
- Architectural style: Craftsman
- Property subtype: Single Family Residence
Materials
- Block, Stucco, Vinyl Siding
- Foundation: Slab
- Roof: Tile
Condition
- Under Construction
- New construction: Yes
- Year built: 2024
Details
- Builder model: Sand Key
- Builder name: Taylor Morrison
- Warranty included: Yes
Utilities & green energy
- Sewer: Public Sewer
- Water: Public
- Utilities for property: Cable Available, Electricity Available, Natural Gas Connected, Underground Utilities
Green energy
- Energy efficient items: Appliances
- Water conservation: Drip Irrigation, Fl. Friendly/Native Landscape
Community & HOA
Community
- Features: Gated Community - No Guard
- Security: Smoke Detector(s)
- Pet fee: $0 monthly
- Senior community: Yes
- Subdivision: VICTORIA LAKES
HOA
- Has HOA: Yes
- Services included: Maintenance Grounds, Manager, Private Road, Recreational Facilities, Sewer, Water
- HOA fee: $160 monthly
- HOA name: Castle Group
Location
- Region: Odessa
Financial & listing details
- Price per square foot: $341/sqft
- Date on market: 10/28/2024
- Cumulative days on market: 6 days
- Listing terms: Cash,Conventional,FHA,VA Loan
- Ownership: Fee Simple
- Total actual rent: 0
- Electric utility on property: Yes
- Road surface type: Paved
Price history
| Date | Event | Price |
|---|---|---|
| 12/17/2024 | Sold | $1,305,910-2.6%$341/sqft |
Source:  Stellar MLS #TB8315462 Report a problem Stellar MLS #TB8315462 Report a problem | ||
| 11/4/2024 | Pending sale | $1,340,957$350/sqft |
Source: Stellar MLS #TB8315462 Report a problem | ||
| 10/28/2024 | Listed for sale | $1,340,957$350/sqft |
Source: Stellar MLS #TB8315462 Report a problem | ||
Public tax history
Tax history is unavailable.
Neighborhood: 33556
Nearby homes
- $2,599,9904 bd4 ba4k sqft11292 Kingly Ln, Odessa, FL 33556New Construction

- $1,606,6006 bd6 ba4.1k sqft11285 Kingly Ln, Odessa, FL 33556Off Market
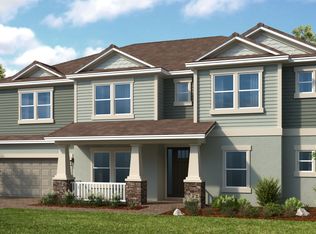
- $233,544-- bd-- ba-- sqft11279 Kingly Ln, Odessa, FL 33556Off Market
- $190,069-- bd-- ba-- sqft11293 Kingly Ln, Odessa, FL 33556Off Market
- $1,068,800-- bd-- ba-- sqft11288 Kingly Ln, Odessa, FL 33556Sold
- $307,177-- bd-- ba-- sqft11276 Manor House Ln, Odessa, FL 33556Off Market
- $1,054,800-- bd-- ba-- sqft11280 Kingly Ln, Odessa, FL 33556Sold
- $300,820-- bd-- ba-- sqft11273 Kingly Ln, Odessa, FL 33556Off Market
Nearby schools
GreatSchools rating
- 9/10Hammond Elementary SchoolGrades: PK-5Distance: 2.5 mi
- 8/10Sergeant Paul R Smith Middle SchoolGrades: 6-8Distance: 3.1 mi
- 8/10Sickles High SchoolGrades: 9-12Distance: 2.4 mi
Get a cash offer in 3 minutes
Find out how much your home could sell for in as little as 3 minutes with a no-obligation cash offer.
Estimated market value
$1,358,100
Get a cash offer in 3 minutes
Find out how much your home could sell for in as little as 3 minutes with a no-obligation cash offer.
Estimated market value
$1,358,100
- Florida
- Hillsborough County
- Odessa
- 33556
- 11289 KINGLY LANE
