Skip main navigation
Sold for $1,225,000
  • $1,225,000

    11289 Silver Buckle Way, San Diego, CA 92127

    3beds
    1,638sqft
    Single Family Residence
    Built in 1987
    4,206 Square Feet Lot
    $1,240,700 Zestimate®
    $748/sqft
    $4,183 Estimated rent

    Home value

    $1,240,700

    $1.14M - $1.35M

    $4,183/mo

    Zestimate® history
    Loading
    Loading...

    Owner options

    List your home for rent

    $4,183/mo

    Rent Zestimate®

    Find your next renter with Zillow Rental Manager. Plus, with online applications, you can quickly screen prospective tenants – for free.

    Learn more

    $4,183/mo

    Rent Zestimate®

    Refinance and save

    $7,929/mo

    Est. payment

    Refinancing to a lower rate could help reduce your monthly payments and save thousands over the life of the loan.

    See today's rates

    $7,929/mo

    Est. payment

    Explore your selling options

    Work with a Zillow partner agent

    Leverage their expertise and Zillow's premium Showcase listings to get your home seen by more buyers.

    Get started

    List with your own agent

    Get your home in front of millions of buyers by listing it on Zillow.

    Learn how to do it

    Sell it yourself

    Take full control of how buyers see your home on Zillow by listing For Sale by Owner (FSBO).

    List your home

    What's special

    Low-maintenance hardscaped yardContemporary ceiling fansAbundant natural lightStylish black stair railsMarble hexagon shower floorEverest white porcelain tileOversized single-basin sink
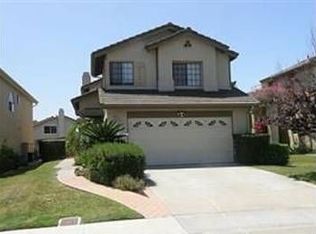
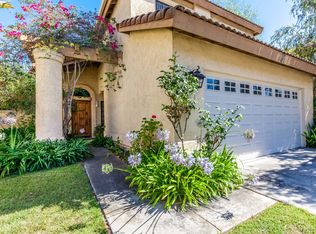
    STUNNING DESIGNER-UPGRADED HOME WITH OVER $125K IN MODERN FINISHES! This High Country West detached home has been impeccably renovated from top to bottom, featuring European Oak wood-look LVP flooring, fresh Modern White paint inside and out, encased windows, sleek baseboards, LED recessed lighting, contemporary ceiling fans, and stylish black stair rails. The kitchen is a showpiece with Titanium granite countertops, Makoto Shoji White stacked ceramic backsplash, newly painted White Dove cabinetry.... ...with matte black pulls, a Zline 6-burner gas range with hood, LG stainless refrigerator, KitchenAid dishwasher, and oversized single-basin sink. The Terra Nova honed tile fireplace with rustic wood mantel, framed by custom built-ins, transforms the dining nook into a warm, inviting extension of the kitchen, with abundant natural light and multiple sliding glass doors creating a seamless indoor-outdoor connection. Bathrooms have been refreshed with new mirrors, vanities, lighting, hardware, and faucets, while the primary bath boasts Everest White porcelain tile and a marble hexagon shower floor. Additional upgrades include a 2023 AC system, mini-split in the primary, epoxy garage floors, and an extended hallway at the top of the stairs. Outdoors, the low-maintenance hardscaped yard wraps along the north side, maximizing usable space for dining, entertaining, and relaxation, with sealed flagstone inlay, citrus, pomegranate, curry, and guava trees, plus newly mulched gardens. Located just steps from Turtle Back Elementary, High Country West community amenities, pools, parks, and trails, with quick access to I-15, Rancho Bernardo, and 4S Ranch—this move-in-ready home offers the perfect blend of style, comfort, and convenience!

    Zillow last checked:

    Listing updated:

    Listed by:

    Heather Wendlandt DRE #02005343 619-309-9274,

    Compass,

    Michelle Kolker DRE #01955415 619-838-0208,

    Compass

    Bought with:

    Tammy Ezzet, DRE #02157837

    Luxury Coast Grp Barry Estates

    Source: SDMLS,MLS#: 250035073MLS LogoOriginating MLS: SDMLS

    Facts & features

    Interior

    Bedrooms & bathrooms
    • Bedrooms: 3
    • Bathrooms: 3
    • Full bathrooms: 2
    • 1/2 bathrooms: 1
    Heating
    • Forced Air Unit
    Cooling
    • Central Forced Air, Wall/Window
    Appliances
    • Included: Dishwasher, Disposal, Dryer, Garage Door Opener, Washer, 6 Burner Stove, Convection Oven, Vented Exhaust Fan, Gas Water Heater
    • Laundry: Electric, Gas
    Features
    • Flooring: Linoleum/Vinyl, Tile
    • Number of fireplaces: 1
    • Fireplace features: FP in Dining Room
    Interior area
    • Total structure area: 1,638
    • Total interior livable area: 1,638 sqft

    Property

    Parking
    • Total spaces: 4
    • Parking features: Attached, Garage Door Opener
    • Garage spaces: 2
    Features
    • Levels: 2 Story
    • Patio & porch: Slab, Stone/Tile, Concrete
    • Pool features: Community/Common
    • Fencing: Wood
    Lot
    • Size: 4,206 Square Feet
    Details
    • Parcel number: 3133715500

    Construction

    Type & style
    • Home type: SingleFamily
    • Property subtype: Single Family Residence
    Materials
    • Stucco
    • Roof: Tile/Clay
    Condition
    • Year built: 1987

    Utilities & green energy

    • Sewer: Sewer Connected
    • Water: Meter on Property

    Community & HOA

    Community
    • Subdivision: RANCHO BERNARDO
    HOA
    • Services included: Common Area Maintenance, Clubhouse Paid
    • HOA fee: $130 monthly
    • HOA name: High Country West
    Location
    • Region: San Diego

    Financial & listing details

    • Price per square foot: $748/sqft
    • Tax assessed value: $560,501
    • Annual tax amount: $6,933
    • Date on market: 8/1/2025
    • Listing terms: Cal Vet,Cash,Conventional,FHA,VA

    Price history

    DateEventPrice
    10/3/2025Sold$1,225,000-2%$748/sqft
    Source: SDMLS #250035073 Report a problem
    9/7/2025Pending sale$1,250,000$763/sqft
    Source: SDMLS #250035073 Report a problem
    8/27/2025Price change$1,250,000-3.8%$763/sqft
    Source: SDMLS #250035073 Report a problem
    8/1/2025Listed for sale$1,300,000+197.1%$794/sqft
    Source: SDMLS #250035073 Report a problem
    11/9/2023Listing removed--
    Source: Zillow Rentals Report a problem
    11/4/2023Price change$3,895-2.6%$2/sqft
    Source: Zillow Rentals Report a problem
    10/24/2023Price change$4,000-4.6%$2/sqft
    Source: Zillow Rentals Report a problem
    10/17/2023Listed for rent$4,195$3/sqft
    Source: Zillow Rentals Report a problem
    9/29/2010Sold$437,500$267/sqft
    Source: Public Record Report a problem

    Public tax history

    YearProperty taxesTax assessment
    2025$6,933 +12.5%$560,501 +2%
    2024$6,163 +2.2%$549,511 +2%
    2023$6,031 +1.7%$538,737 +2%
    2022$5,929 +1.3%$528,174 +2%
    2021$5,851 +1.4%$517,818 +1%
    2020$5,771 +3.7%$512,510 +2%
    2019$5,566 +1.9%$502,462 +2%
    2018$5,461 +2.8%$492,611 +2%
    2017$5,315 +2.1%$482,952 +2%
    2016$5,204 +1.5%$473,484 +1.5%
    2015$5,126 +2.4%$466,373 +2%
    2014$5,004 $457,239 +4.5%
    2013-- $437,500
    2012-- $437,500
    2011-- $437,500 +59.4%
    2010-- $274,388 -0.2%
    2009-- $275,040 +2%
    2008-- $269,648 +2%
    2007-- $264,362 +2%
    2006-- $259,179 +2%
    2005-- $254,098 +2%
    2004-- $249,117 +1.9%
    2003-- $244,552 +2%
    2002-- $239,758 +2%
    2001-- $235,058
    Find assessor info on the county website

    Neighborhood: Rancho Bernardo

    Nearby schools

    GreatSchools rating
    Schools provided by the listing agent
    • District: Poway Unified School District

    Source: SDMLS. This data may not be complete. We recommend contacting the local school district to confirm school assignments for this home.

    Get a cash offer in 3 minutes
    Find out how much your home could sell for in as little as 3 minutes with a no-obligation cash offer.
    Estimated market value
    $1,240,700
    Get a cash offer in 3 minutes
    Find out how much your home could sell for in as little as 3 minutes with a no-obligation cash offer.
    Estimated market value
    $1,240,700