Skip main navigation
Sold for $391,500
  • $391,500

    1129 12th Ave, Greeley, CO 80631

    3beds
    2,031sqft
    Single Family Residence
    Built in 1920
    5,000 Square Feet Lot
    $390,200 Zestimate®
    $193/sqft
    $2,214 Estimated rent

    Home value

    $390,200

    $371,000 - $410,000

    $2,214/mo

    Zestimate® history
    Loading
    Loading...

    Owner options

    List your home for rent

    $2,214/mo

    Rent Zestimate®

    Find your next renter with Zillow Rental Manager. Plus, with online applications, you can quickly screen prospective tenants – for free.

    Learn more

    $2,214/mo

    Rent Zestimate®

    Refinance and save

    $2,297/mo

    Est. payment

    Refinancing to a lower rate could help reduce your monthly payments and save thousands over the life of the loan.

    See today's rates

    $2,297/mo

    Est. payment

    Explore your selling options

    Work with a Zillow partner agent

    Leverage their expertise and Zillow's premium Showcase listings to get your home seen by more buyers.

    Get started

    List with your own agent

    Get your home in front of millions of buyers by listing it on Zillow.

    Learn how to do it

    Sell it yourself

    Take full control of how buyers see your home on Zillow by listing For Sale by Owner (FSBO).

    List your home

    What's special

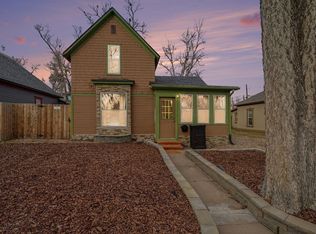
    This 1920 Craftsman Bungalow, with American Foursquare influences, offers more than 2,000 sq. ft. filled with historic character and tasteful updates. A welcoming east-facing enclosed front porch sets the tone - perfect for enjoying sunny mornings with coffee or relaxing in the afternoon shade. Inside, the living room showcases original hardwood floors and a beautiful 1928 coal fireplace, no longer in use but preserved as a decorative centerpiece that adds timeless charm. The formal dining room features custom built-ins, while the updated kitchen offers 42" shaker cabinets and butcher block counters. Two bedrooms and a full bath complete the main level. The bath features a clawfoot tub with exposed plumbing, bold tilework, and an inset medicine cabinet with stained-glass windows and built-ins. Upstairs, the private primary suite offers abundant storage and a stylish en-suite bath with a clawfoot tub/shower, hex-tile flooring, beadboard walls, and a vintage-style wall-mounted sink. A bonus flex space provides room for a home office, reading nook, or hobbies. The basement adds versatility, ideal for a second living area, workout space, or extra storage. Set on a 5,000 sq. ft. corner lot, the property features a south-facing driveway for excellent light and quicker winter snowmelt. The fenced backyard is great for pets or entertaining and includes a 1-car garage. A new sewer line was installed in December 2023 for peace of mind. With R-H zoning, this home offers possibilities beyond today - from a welcoming residence to a smart income opportunity or long-term investment. Its central location near UNC and downtown Greeley makes it a rare blend of historic character and modern convenience. Visit the property website for a floor plan, video tour, and more!

    Zillow last checked:

    Listing updated:

    Listed by:

    Brett Sall 970-685-2441,

    C3 Real Estate Solutions, LLC,

    Brittany Sall 970-685-8587,

    C3 Real Estate Solutions, LLC

    Bought with:

    Christina Moss, 100109698

    Good Neighbor LLC

    Source: IRES as distributed by MLS GRID,MLS#: 1040347MLS Logo

    Facts & features

    Interior

    Bedrooms & bathrooms
    • Bedrooms: 3
    • Bathrooms: 2
    • Full bathrooms: 2
    • Main level bathrooms: 1
    Primary bedroom
    • Description: Wood
    • Features: Full Primary Bath
    • Level: Upper
    • Area: 247 Square Feet
    • Dimensions: 13 x 19
    Bedroom 2
    • Description: Wood
    • Level: Main
    • Area: 140 Square Feet
    • Dimensions: 10 x 14
    Bedroom 3
    • Description: Wood
    • Level: Main
    • Area: 110 Square Feet
    • Dimensions: 10 x 11
    Dining room
    • Description: Wood
    • Level: Main
    • Area: 176 Square Feet
    • Dimensions: 11 x 16
    Kitchen
    • Description: Vinyl
    • Level: Main
    • Area: 121 Square Feet
    • Dimensions: 11 x 11
    Laundry
    • Description: Concrete
    • Level: Basement
    • Area: 60 Square Feet
    • Dimensions: 6 x 10
    Living room
    • Description: Wood
    • Level: Main
    • Area: 180 Square Feet
    • Dimensions: 12 x 15
    Study
    • Description: Wood
    • Level: Upper
    • Area: 90 Square Feet
    • Dimensions: 9 x 10
    Heating
    • Forced Air
    Cooling
    • Wall/Window Unit(s), Ceiling Fan(s)
    Appliances
    • Included: Electric Range, Dishwasher, Refrigerator, Washer, Dryer, Disposal
    • Laundry: Washer/Dryer Hookup
    Features
    • Separate Dining Room, Natural Woodwork, Crown Molding, Split Bedroom Plan
    • Flooring: Wood
    • Windows: Window Coverings, Wood Frames
    • Basement: Partial,Unfinished,Radon Test Available
    • Has fireplace: Yes
    • Fireplace features: Living Room, Coal
    Interior area
    • Total structure area: 1,551
    • Total interior livable area: 2,031 sqft
    • Finished area above ground: 1,551

    Property

    Parking
    • Total spaces: 1
    • Parking features: Garage - Attached
    • Attached garage spaces: 1
    • Details: Attached
    Accessibility
    • Accessibility features: Main Floor Bath, Accessible Bedroom
    Features
    • Levels: Two,One and One Half
    • Stories: 2
    • Patio & porch: Enclosed
    • Exterior features: Sprinkler System
    • Fencing: Fenced,Wood
    Lot
    • Size: 5,000 sqft
    • Features: Corner Lot, Deciduous Trees, Level, Sloped, City Limits, Paved, Curbs, Gutters, Sidewalks, Street Light, Fire Hydrant within 500 Feet
    Details
    • Parcel number: R3038186
    • Zoning: R-H
    • Special conditions: Private Owner

    Construction

    Type & style
    • Home type: SingleFamily
    • Architectural style: Cottage,Foursquare/Denver Square
    • Property subtype: Single Family Residence
    Materials
    • Frame, Brick, Wood Siding
    • Roof: Composition
    Condition
    • New construction: No
    • Year built: 1920

    Utilities & green energy

    • Electric: Xcel Energy
    • Gas: Atmos Energy
    • Sewer: Public Sewer
    • Water: City
    • Utilities for property: Natural Gas Available, Electricity Available, Cable Available, High Speed Avail

    Community & neighborhood

    Security
    • Security features: Fire Alarm
    Location
    • Region: Greeley
    • Subdivision: Greeley

    Other

    Other facts
    • Listing terms: Cash,Conventional,FHA,VA Loan,1031 Exchange
    • Road surface type: Asphalt

    Price history

    DateEventPrice
    10/28/2025Sold$391,500+0.6%$193/sqft
    Source: IRES as distributed by MLS GRID #1040347 Report a problem
    10/1/2025Pending sale$389,000$192/sqft
    Source: REcolorado as distributed by MLS GRID #IR1040347 Report a problem
    8/1/2025Listed for sale$389,000+8.1%$192/sqft
    Source: IRES as distributed by MLS GRID #1040347 Report a problem
    10/19/2023Sold$360,000$177/sqft
    Source: IRES as distributed by MLS GRID #996220 Report a problem
    9/17/2023Pending sale$360,000$177/sqft
    Source: REcolorado as distributed by MLS GRID #IR996220 Report a problem
    9/13/2023Listed for sale$360,000+65.5%$177/sqft
    Source: IRES as distributed by MLS GRID #996220 Report a problem
    8/22/2022Listing removed--
    Source: Zillow Rental Network Premium Report a problem
    8/14/2022Listed for rent$1,900+11.8%$1/sqft
    Source: Zillow Rental Network Premium Report a problem
    7/10/2021Listing removed--
    Source: Zillow Rental Network Premium Report a problem
    7/7/2021Listed for rent$1,700$1/sqft
    Source: Zillow Rental Network Premium Report a problem
    1/11/2018Sold$217,500+3.6%$107/sqft
    Source: Public Record Report a problem
    11/10/2017Listed for sale$210,000+66.8%$103/sqft
    Source: Sears Real Estate #836590 Report a problem
    12/13/2005Sold$125,900$62/sqft
    Source: Public Record Report a problem

    Public tax history

    YearProperty taxesTax assessment
    2026$1,942 +18%$20,820 -2.1%
    2025$1,646 +4.9%$21,270 -7.9%
    2024$1,570 -3.7%$23,100 -0.9%
    2023$1,630 -3%$23,320 +24.8%
    2022$1,681 +23.4%$18,690 -2.8%
    2021$1,362 $19,220 +23%
    2020$1,362 +46.4%$15,620
    2019$930 -31.9%$15,620 +39.1%
    2018$1,365 +46.8%$11,230
    2017$930 -0.5%$11,230 -2.3%
    2016$935 +10.3%$11,500
    2015$848 +75%$11,500 +79.4%
    2014$484 $6,410
    2013-- $6,410 +22.8%
    2012-- $5,220
    2011-- $5,220 -34.5%
    2010-- $7,970
    2009-- $7,970 -20.5%
    2008-- $10,020 -7.6%
    2007-- $10,850 +12.3%
    2006-- $9,660
    2005-- $9,660 +13.6%
    2004-- $8,500 -1%
    2003-- $8,590 +1.2%
    2002-- $8,490 +9%
    2001-- $7,790

    Find assessor info on the county website

    Neighborhood: 80631

    Nearby schools

    GreatSchools rating
    Schools provided by the listing agent
    • Elementary: Maplewood
    • Middle: Heath
    • High: Greeley Central

    Source: IRES as distributed by MLS GRID. This data may not be complete. We recommend contacting the local school district to confirm school assignments for this home.

    Get a cash offer in 3 minutes
    Find out how much your home could sell for in as little as 3 minutes with a no-obligation cash offer.
    Estimated market value
    $390,200
    Get a cash offer in 3 minutes
    Find out how much your home could sell for in as little as 3 minutes with a no-obligation cash offer.
    Estimated market value
    $390,200