Skip main navigation
Off market
  • $789,300

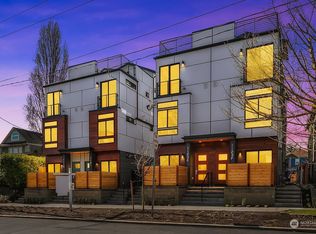
    1129 18th Ave #B, Seattle, WA 98122

    3beds
    1,320sqft
    Townhouse
    Built in 2008
    -- sqft lot
    $789,300 Zestimate®
    $598/sqft
    $3,915 Estimated rent

    Home value

    $789,300

    $710,000 - $876,000

    $3,915/mo

    Zestimate® history
    Loading
    Loading...

    Owner options

    List your home for rent

    $3,915/mo

    Rent Zestimate®

    Find your next renter with Zillow Rental Manager. Plus, with online applications, you can quickly screen prospective tenants – for free.

    Learn more

    $3,915/mo

    Rent Zestimate®

    Refinance and save

    $4,755/mo

    Est. payment

    Refinancing to a lower rate could help reduce your monthly payments and save thousands over the life of the loan.

    See today's rates

    $4,755/mo

    Est. payment

    Explore your selling options

    Work with a Zillow partner agent

    Leverage their expertise and Zillow's premium Showcase listings to get your home seen by more buyers.

    Get started

    List with your own agent

    Get your home in front of millions of buyers by listing it on Zillow.

    Learn how to do it

    Sell it yourself

    Take full control of how buyers see your home on Zillow by listing For Sale by Owner (FSBO).

    List your home

    What's special

    Paved patioCustom california style closetOutdoor shed for bikesAccessible planting stripCherry wood cabinetryGranite countertopCarpet - professionally cleaned

    In-person and virtual tour available upon request. Everything you need for the perfect home in Seattle. Enjoy the energy of the city just outside your front door, and a private retreat at home. Great walking distance to downtown Seattle, First Hill, Cherry Hill, Central District, Capitol Hill and Madison Valley. Steps to bus route #2, and a few blocks to #11, #12, #48, #49, #9, #43, #60, #27 and First Hill Street Car. Multiple car shares location within 0.5 miles. Walkscore 97, Bikescore 87, Transit score 71. 1,320 sf with 3 bedrooms, one on first floor and two on third floor. 2 full baths and one powder room on the main (second floor). Lots of additional built-in storage and an outdoor shed for bikes, etc. It also comes with one assigned parking space with street parking available in the neighborhood. There is also a Zipcar parking lot a couple blocks away. Here's the summary: 3 bed room, 2.5 bath, Custom California style closet, Hardwood bamboo floors (2nd floor), Carpet - professionally cleaned, Partial Mt Rainer view from dining and bedroom, Granite counter top, Cherry wood cabinetry, Stainless & all appliances included, Washer/dryer, Two living spaces layout with a rec room on the first floor, One assigned parking, Fireplace, Lots of windows and vaulted ceilings, Double pane/storm windows, Paved patio, accessible planting strip, Security system and cable/internet ready. Utilities: Tenant Pays All Note: images are staged with accessories to show scale. It does not represent the actual set-up. Thank you for your interest! Townhouse is available in August. Application through Zillow. Prospective renters pay $35 (to Zillow) to pull credit report, criminal background check and eviction record. Maximum 3 persons living in the unit. We will also require reference, and a month of security deposit. Parking is included in monthly rental. Sorry, no pets, and no-smoking. Lease is for 10 months and is negotiable for longer lease term.

    This property is off market, which means it's not currently listed for sale or rent on Zillow. This may be different from what's available on other websites or public sources.

    Zillow last checked:

    Listing updated:

    Source: Zillow Rentals

    Facts & features

    Interior

    Bedrooms & bathrooms
    • Bedrooms: 3
    • Bathrooms: 3
    • Full bathrooms: 2
    • 1/2 bathrooms: 1
    Heating
    • Wall Furnace, Fireplace
    Appliances
    • Included: Dishwasher, Disposal, Dryer, Freezer, Microwave, Oven, Refrigerator, Washer
    • Laundry: In Unit
    Features
    • Storage
    • Flooring: Carpet, Hardwood
    • Windows: Double Pane Windows
    • Has fireplace: Yes
    Interior area
    • Total interior livable area: 1,320 sqft

    Property

    Parking
    • Parking features: Off Street
    • Details: Contact manager
    Features
    • Exterior features: Bicycle storage, Granite countertop, Heating system: Wall, Internet Ready, Living room, Parking

    Construction

    Type & style
    • Home type: Townhouse
    • Property subtype: Townhouse
    Condition
    • Year built: 2008

    Utilities & green energy

    • Utilities for property: Cable Available

    Community & neighborhood

    Security
    • Security features: Security System
    Location
    • Region: Seattle

    HOA & financial

    Other fees
    • Deposit fee: $3,810

    Other

    Other facts
    • Available date: 08/01/2026

    Price history

    DateEventPrice
    6/25/2026Listing removed$3,810$3/sqft
    Source: Zillow Rentals Report a problem
    6/23/2026Price change$3,810-2.3%$3/sqft
    Source: Zillow Rentals Report a problem
    6/12/2026Listed for rent$3,900+1.6%$3/sqft
    Source: Zillow Rentals Report a problem
    6/7/2024Listing removed--
    Source: Zillow Rentals Report a problem
    5/25/2024Listed for rent$3,840+2.4%$3/sqft
    Source: Zillow Rentals Report a problem
    7/17/2023Listing removed--
    Source: Zillow Rentals Report a problem
    7/8/2023Listed for rent$3,750$3/sqft
    Source: Zillow Rentals Report a problem

    Public tax history

    Tax history is unavailable.

    Neighborhood: Minor

    Nearby schools

    GreatSchools rating
    Get a cash offer in 3 minutes
    Find out how much your home could sell for in as little as 3 minutes with a no-obligation cash offer.
    Estimated market value
    $789,300
    Get a cash offer in 3 minutes
    Find out how much your home could sell for in as little as 3 minutes with a no-obligation cash offer.
    Estimated market value
    $789,300