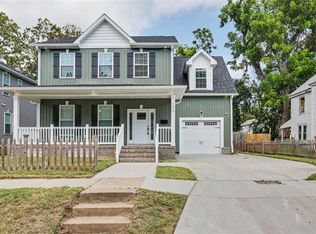
Welcome to this brand new construction 4-bedroom, 2.5-bath home with a 1-car garage, designed for comfortable everyday living. The main level features durable LVP flooring, recessed lighting and upgraded quartz countertops throughout. The kitchen offers soft-close cabinets, under cabinet lighting, a large center island and a built in wine fridge. Coffered ceilings and an electric fireplace add warmth and character to the living space. Upstairs, the primary bedroom includes a lighted coffered ceiling, it's own electric fireplace and a spa-like bathroom. A convinient 2nd floor laundry room is equipped with cabinets and a sink. Enjoy outdoor living with a nice sized deck and a fully fenced yard. This home combines modern finishes with thoughtful details and is move-in ready.
Under contract
Price cut: $5K (9/15)
$409,900
1129 25th St, Newport News, VA 23607
4beds
2,500sqft
Single Family Residence
Built in 2026
-- sqft lot
$409,600 Zestimate®
$164/sqft
$-- HOA
What's special
Electric fireplaceFully fenced yardDurable lvp flooringRecessed lightingLarge center islandUnder cabinet lightingUpgraded quartz countertops
- 68 days
- 248
- 36
Zillow last checked:
Listing updated:
Listed by:
Alva Colon,
Iron Valley Real Estate Prestige 757-432-4873
Source: REIN Inc.,MLS#: 10646349
Facts & features
Interior
Bedrooms & bathrooms
- Bedrooms: 4
- Bathrooms: 3
- Full bathrooms: 2
- 1/2 bathrooms: 1
Rooms
- Room types: Breakfast Area, PBR with Bath
Heating
- Electric, Heat Pump
Cooling
- Central Air
Appliances
- Included: Dishwasher, Disposal, Dryer, Microwave, Electric Range, Refrigerator, Washer, Electric Water Heater
Features
- Primary Sink-Double, Walk-In Closet(s), Ceiling Fan(s)
- Flooring: Carpet, Ceramic Tile, Laminate/LVP
- Basement: Crawl Space
- Number of fireplaces: 2
- Fireplace features: Electric, Primary Bedroom
- Common walls with other units/homes: No Common Walls
Interior area
- Total interior livable area: 2,500 sqft
Video & virtual tour
Property
Parking
- Total spaces: 1
- Parking features: Garage Att 1 Car, Multi Car, Off Street, Driveway
- Attached garage spaces: 1
- Has uncovered spaces: Yes
Features
- Stories: 2
- Patio & porch: Deck
- Pool features: None
- Fencing: Back Yard,Full,Wood,Fenced
- Waterfront features: Not Waterfront
Details
- Parcel number: 307010458
Construction
Type & style
- Home type: SingleFamily
- Architectural style: Traditional
- Property subtype: Single Family Residence
Materials
- Brick, Vinyl Siding
- Roof: Asphalt Shingle
Condition
- New construction: Yes
- Year built: 2026
Details
- Warranty included: Yes
Utilities & green energy
- Sewer: City/County
- Water: City/County
Community & HOA
Community
- Subdivision: All Others Area 106
HOA
- Has HOA: No
Location
- Region: Newport News
Financial & listing details
- Price per square foot: $164/sqft
- Tax assessed value: $16,100
- Annual tax amount: $4,194
- Date on market: 7/28/2026
Estimated market value
$409,600
$389,000 - $430,000
$2,749/mo
Price history
Price history is unavailable.
Public tax history
| Year | Property taxes | Tax assessment |
|---|---|---|
| 2026 | $190 +10.3% | $16,100 +10.3% |
| 2025 | $172 +44.6% | $14,600 +44.6% |
| 2024 | $119 +74.4% | $10,100 +29.5% |
| 2022 | $68 +24.4% | $7,800 +39.3% |
| 2021 | $55 | $5,600 +24.4% |
| 2020 | $55 | $4,500 |
| 2018 | $55 | $4,500 |
| 2017 | $55 | $4,500 |
| 2016 | $55 -25% | $4,500 -25% |
| 2015 | $73 | $6,000 -20% |
| 2014 | $73 -33.5% | $7,500 +50% |
| 2013 | $110 | $5,000 -50% |
| 2012 | $110 | $10,000 |
| 2011 | $110 | $10,000 |
| 2010 | $110 | $10,000 |
| 2009 | $110 | $10,000 |
| 2008 | $110 | $10,000 |
| 2007 | $110 +83.3% | $10,000 +100% |
| 2006 | $60 -3.2% | $5,000 |
| 2005 | $62 +39.5% | $5,000 +42.9% |
| 2004 | $44 | $3,500 |
| 2003 | $44 | $3,500 |
| 2002 | $44 +2.4% | $3,500 |
| 2001 | $43 | $3,500 |
| 2000 | $43 | $3,500 |
Find assessor info on the county website
Monthly payment
Est. payment
Payment breakdown
Explore the cost of this home by adjusting the details. Changes won't be saved.Climate risks
Neighborhood: 23607
Nearby schools
Schools provided by the listing agent
- Elementary: Richard T. Yates Elementary
- Middle: Huntington Middle
- High: Heritage
Source: REIN Inc.. This data may not be complete. We recommend contacting the local school district to confirm school assignments for this home.

Similar homes
- $409,0004 bd3 ba2.4k sqft1220 28th St, Newport News, VA 23607New Construction
 MLS ID #10646438, Jobenia Parker. REIN Inc.
 - $414,9004 bd3 ba2.5k sqft1116 32nd St, Newport News, VA 23607New Construction
 MLS ID #10646375, Alva Colon. REIN Inc.
 - $429,9004 bd4 ba2.5k sqft1229 29th St, Newport News, VA 23607For Sale
 MLS ID #10653249, Vicki Saunders. REIN Inc.
 - $414,9004 bd3 ba2.3k sqft1015 42nd St, Newport News, VA 23607New Construction
 MLS ID #10646550, Karen Tyler. REIN Inc.
